
Opening a Main Floor for Better Flow in Whitchurch-Stouffville
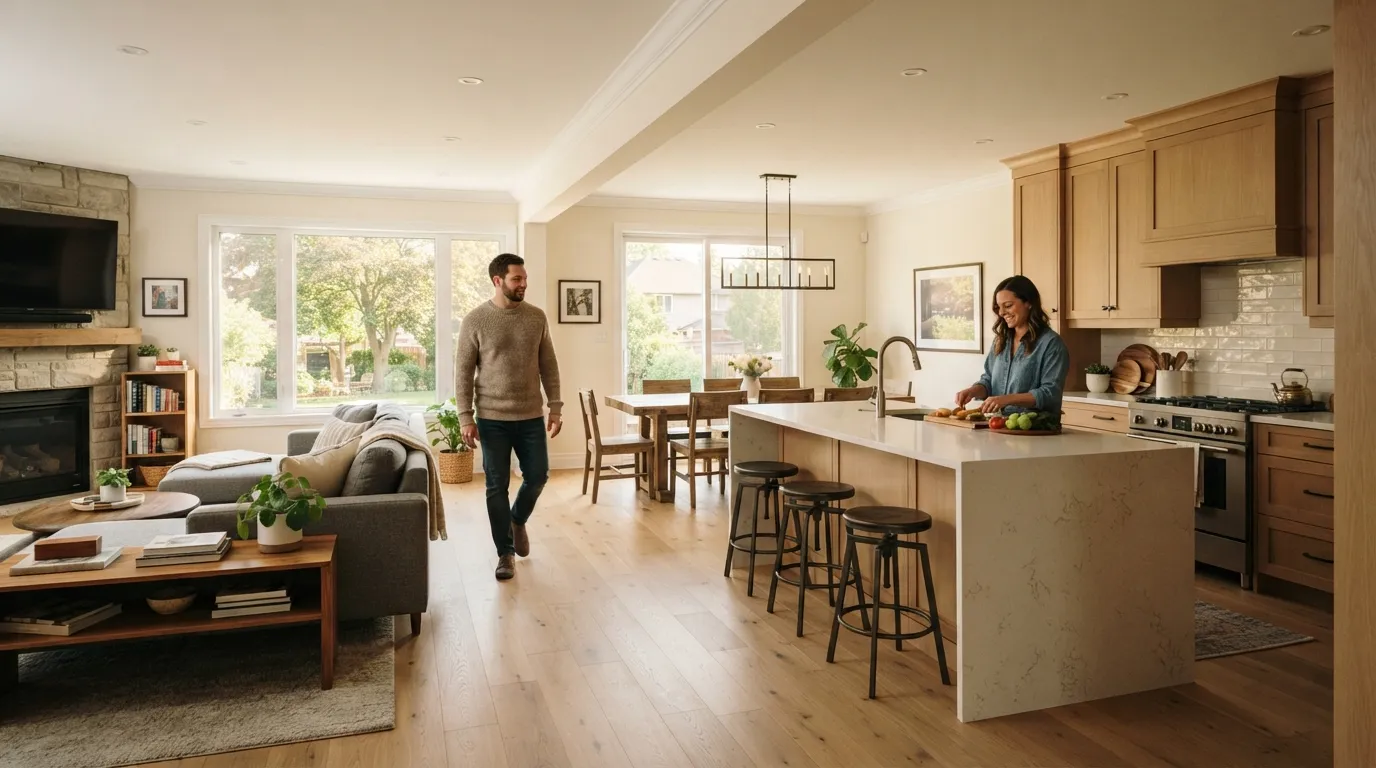
Removed load-bearing partitions, upgraded services, and rebalanced structure to create a cohesive main living area while meeting Ontario building standards.
- 1
Survey, temporary shoring and permit-ready drawings
We began with a site-specific structural survey and produced permit-ready drawings showing new beam locations, bearing reactions and deflection criteria. Temporary shoring used adjustable steel props (Acrow style) and doubled 2x blocking under bearing points before any demolition to prevent progressive collapse.
- 2
Selective demolition and controlled removal of bearing walls
Demo proceeded in stages: finishes removed, services cut back, then incremental removal of wall sections under continuous shoring. Where an existing engineered LVL was replaced, we installed a new glulam beam sized per the structural calculations and supported on steel welded plates over reinforced concrete pads.
- 3
Integrating mechanical and electrical upgrades
We relocated the furnace return and re-run supply trunks using insulated galvanized ductwork to rebalance airflow for the larger open-plan space. Electrical work included a new sub-panel for the kitchen island circuits, LED downlight loops with dedicated dimming, and conduit runs sized for future EV charging rough-in at the garage.
- 4
Floor and finish rehabilitation with moisture and sound control
Joist reinforcement and sistering where required used LVL straps with structural screws; a 3/4" plywood subfloor was glued and screwed to reduce squeaks. Over that we laid engineered hardwood selected for dimensional stability, with acoustic underlayment in the living area to meet occupant comfort expectations.
- 5
Inspections, fire-stopping and final commissioning
Before closure we completed framing and rough-in inspections; all newly exposed penetrations were fire-stopped with intumescent caulk and mineral wool where they passed through rated assemblies. Final HVAC balancing and electrical testing were recorded and provided in the handover documentation.
Frequently Asked Questions
How long does a main-floor open-concept conversion usually take?
Timeline depends on scope and permit turnaround, but projects like this typically take 6–10 weeks from permit approval to final inspection. Structural work and mechanical rebalancing are the most time-sensitive stages and we schedule them to minimise inspection waits.
How disruptive is the work to day-to-day living?
Expect substantial disruption during demolition and heavy framing work; we isolate work areas with dust barriers and maintain essential services whenever possible. Homeowners often use upstairs living spaces while we complete main-floor structural and finish stages.
When is removal of a wall unsafe without an engineer?
If a wall runs continuous above for multiple floors, supports heavy joists or aligns with foundation piers, treat it as potentially load-bearing. We always confirm with a survey and, when required, provide engineered drawings for new beams and bearing conditions before removal.
Will opening the floor affect energy efficiency?
An open plan changes airflow patterns; we re-evaluate insulation, HVAC capacity and ductwork to maintain thermal comfort. Correctly sized systems and sealed ducts reduce energy penalty, and we recommend addressing any envelope gaps revealed during renovation.
Ready to open up your main floor in Whitchurch-Stouffville?
We handle the structural and mechanical details so your renovation is safe, compliant and durable.
Get a Free Quote