
Kitchen Renovation Designed for Toronto Homes
Full kitchen remodels across Toronto — methodical, code-aware, and built for local conditions.
Email Us for a Free Estimate
What problem a Kitchen Renovation solves
Many Toronto homeowners live with dated layouts, insufficient storage, worn cabinetry and counters, and inefficient appliance placement that create daily friction and long-term failure. Underlying mechanisms include undersized or poorly routed plumbing and electrical, inadequate ventilation that promotes condensation and grease accumulation, and structural tolerances that were never intended for modern appliances. Cosmetic updates rarely remove the root causes — unresolved moisture, overloaded circuits, or misaligned load-bearing changes continue to worsen the situation.
How 416 Contracting solves it
416 Contracting approaches each Kitchen Renovation as a building-systems remediation. We begin with a technical assessment — moisture meters, electrical load review, and subfloor inspection — then produce a written scope that sequences demolition, mechanical upgrades, and finishes. Our trades install vented range hoods with dedicated ductwork, run new branch circuits and dedicated receptacles for appliances, upgrade plumbing using PEX or copper as appropriate, and reinforce framing where cabinets or islands introduce point loads. The result is a kitchen that performs to expectation, not just a surface improvement.
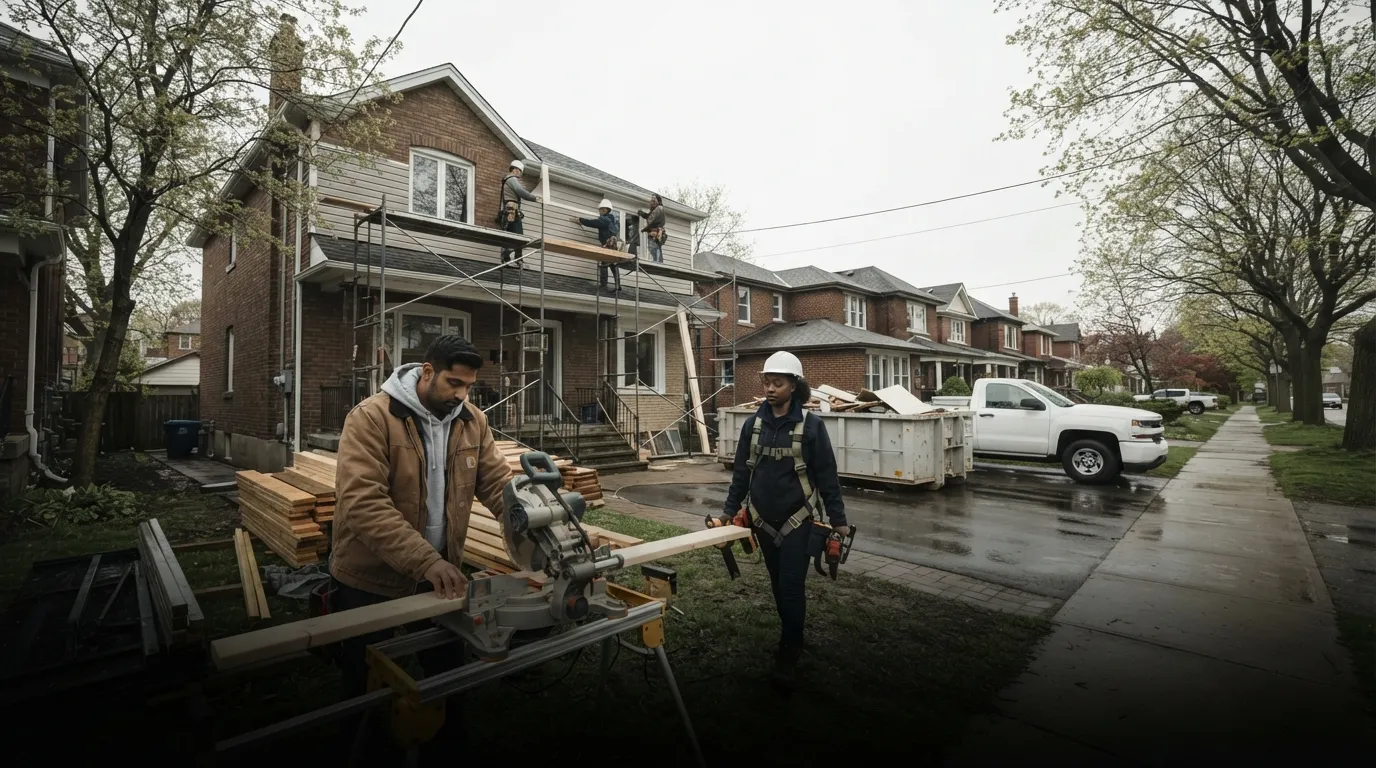
Request a no-obligation Kitchen Renovation assessment by email
Email Us for a Free EstimateKitchen Renovation in Toronto
A kitchen is the heart of a home, and in Toronto the climate, heritage homes, and urban layouts shape every decision from layout to finish. 416 Contracting approaches kitchen remodels with a methodical eye for structure, drainage, and airflow, ensuring a result that stays durable through Toronto’s seasons. This page outlines the decisions, trade-offs, and steps you’ll encounter when renewing your kitchen in the city.
What we cover
We handle full-scale kitchen renovations from initial design adjustments to final installation. Expect layout redesign, cabinetry, countertops, island planning, appliance integration, plumbing and electrical rough-ins, and finish carpentry. We coordinate under-slab plumbing, vapor barriers, and insulation details to maintain energy efficiency in Toronto homes.
Signs it’s time to renovate
Dated layouts or inefficient storage often slow tasks and waste space. Worn cabinets, mismatched counters, or poor appliance placement disrupt daily routines. If your kitchen feels unreachable or you’re living with ongoing remodel disruption, a focused renovation can restore flow and usability.
Why acting early saves money
Addressing drainage, venting, and structural constraints early avoids costly retrofits later. Upfront decisions on cabinetry materials, countertop substrates, and electrical layouts influence long-term maintenance and energy usage, especially in older Toronto housing stock.
Local conditions matter
Ontario building practices, humidity control, and typical Toronto exterior draft considerations influence enclosure design. We select materials and assemblies that handle seasonal swings, while meeting Ontario Building Code requirements and local permit expectations.
Why Choose 416 Contracting for Kitchen Renovation
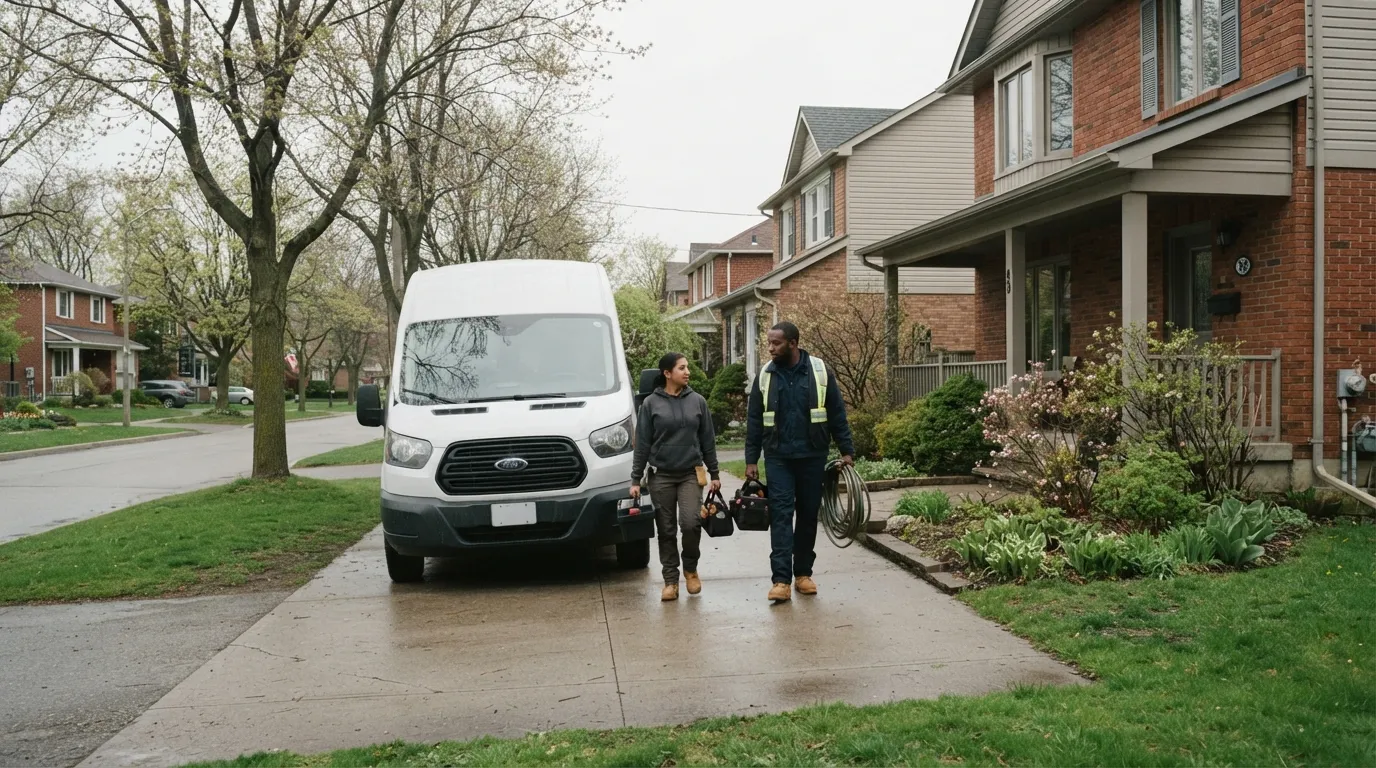
416 Contracting brings a disciplined craftsmanship approach to kitchen renovations in Toronto. We articulate written quotes, avoid hidden charges, and maintain a clean, respectful site throughout the project. Our local crew understands Toronto’s neighbourhoods—from The Annex to Scarborough—and how climate and rowhouse layouts affect construction.
Transparent written quotes
We provide detailed, itemized proposals with material specifications and labor estimates. You’ll know where each dollar goes, with clear contingencies for common Toronto-site discoveries.
No hidden fees
All scope changes are documented and approved in writing. We don’t rely on surprise charges, so your budget remains controlled from start to finish.
Clean and respectful
Daily site protection, dust containment, and thorough cleanup are built into our workflow. We protect other areas of your home, a priority for busy Toronto households.
Local crew, local knowledge
Our team is based in the Toronto area, familiar with local permits, trades, and neighbourhood expectations. This reduces delays and improves on-site communication.
Workmanship standards
We follow precise carpentry, cabinet installation, tile setting, and countertop finishing practices. Expect square trims, level surfaces, and durable joinery that withstands Toronto use.
Clear communication
From design through final walkthrough, we keep you informed with written updates, scheduled milestones, and accessible points of contact within our team.
Signs You Need Kitchen Renovation in Toronto
Certain symptoms point to a full renovation, while others respond to targeted fixes. The list below helps you differentiate between a quick refresh and a comprehensive remodel.
Choppy workflow
If the layout forces you to zig-zag around appliances or counters, it’s costing you time and comfort. A reconfigured footprint can restore natural traffic flow.
Limited storage
Shallow drawers, inadequate pantry space, and inefficient drawer organization slow meal prep. New cabinetry with optimized pull-outs and dividers solves this gradually or as part of a full retrofit.
Outdated finishes
Worn veneers, edge chipping, or mismatched countertop tones signal cosmetic wear. A refreshed surface material can significantly update appearance and durability.
Appliance integration gaps
Uneven gaps, non-standard cuts, or poor ventilation affect performance and aesthetics. A rebuilt layout aligns fixed appliances with proper ventilation and service access.
Water intrusion or moisture
Signs of moisture behind cabinetry or under sinks indicate envelope problems. A renovation allows proper sealing, moisture barriers, and improved drainage.
Seasonal disruption
Long remodels during Toronto winters or summers can inconvenience living spaces. A well-planned project minimizes downtime with staged work and temporary kitchens.
Code and permits
Older homes may require updated electrical or plumbing work to meet current code. Renovations are an opportunity to bring systems up to standard and increase safety.
What to Consider Before Booking Kitchen Renovation
Budget alignment
Establish a hard ceiling for the project and a desired target. Consider trade-offs between premium finishes and mid-range materials. A phased approach can help you spread costs while maintaining the core layout you want.
Timing and season
Extreme weather seasons affect site protection and material handling. Plan for less disruption by scheduling core demolition and rough-ins during milder periods, with finish work when conditions are predictable.
Repair vs replace
If a cabinet box is solid but the veneer is worn, resurfacing or refacing may be a cost-effective option. If structural framing or plumbing is compromised, replacement is safer and longer-lasting.
Material selection
Choose cabinet species (like maple or birch), door profiles (shaker or slab), countertop substrates (granite, quartz, solid surface), and backsplashes. Each option balances durability, maintenance, and price, with Toronto climate in mind.
Disruption and access
Determinants include the kitchen’s size, adjacency to living spaces, and plumbing. We help you plan staged access or a temporary kitchenette so daily routines continue.
Permits & code
We advise on permit requirements for electrical, plumbing, and ventilation changes. Ontario’s code governs structural and safety standards; we handle the application and inspections where needed.
Our Kitchen Renovation Process in Toronto
From first meeting to final walk-through, we follow a structured sequence to minimize disruption and ensure quality.
- 1
Assessment and feasibility
We evaluate your space, confirm load-bearing walls, plumbing routes, and electrical capacities. Measurements and current conditions inform the written scope.
- 2
Written scope and design
We translate your goals into detailed drawings and material lists. The plan includes cabinetry dimensions, appliance layouts, and finishes, with a schedule and budget guardrails.
- 3
Scheduling and permits
We coordinate trades, order materials, and file permits if needed. You’ll receive milestone dates and access requirements to minimise surprises.
- 4
Construction and protection
Protective coverings, dust containment, and floor protection are set up before work begins. Trade crews follow precise carpentry, tile, and appliance-installation protocols with quality checks.
- 5
Final walkthrough and documentation
We review completed work, record final measurements, and provide care guidance for finishes and hardware. A written warranty summary is shared for your records.
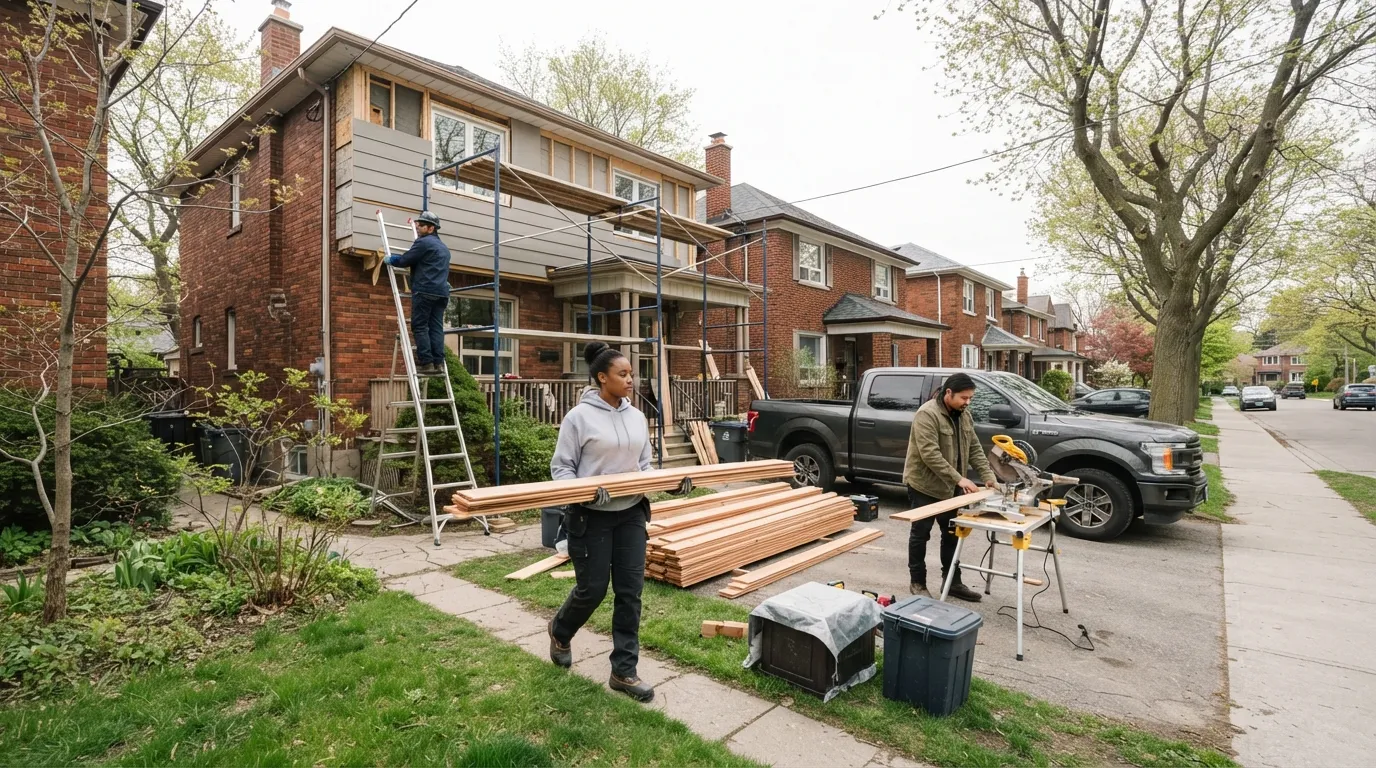
Professional Kitchen Renovation Built for Toronto Conditions
Toronto homes vary from mid-century bungalows to modern condos, each with unique thermal and moisture challenges. Our approach respects this diversity and delivers durable, beautiful results designed for local living patterns.
Ontario climate considerations
We design thermal envelopes and moisture barriers suited to Toronto’s humidity swings. Insulation choices, vapor retarders, and airtight cabinet assemblies minimise energy loss and interior condensation.
Housing-stock realities
Older floor plans, party walls, and limited pantry spaces influence cabinet configurations and plumbing paths. Our teams optimize space with smart storage and robust framing.
Code and permit context
We stay current with Ontario Building Code changes and permit processes. Our documentation supports inspections and long-term compliance for multi-family and single-family properties alike.
Workmanship standards
Carpentry precision, tile alignment, and finish detailing follow established trades practices. Quality craft reduces future maintenance and ensures a stable, long-lasting kitchen.
Local conditions matter — email us for same-day service.
Fall home-service conditions in Toronto, ON
Fall around Toronto, ON is the season to prepare your home before winter sets in.
Proudly Serving Toronto, ON
Local, on-time service throughout Toronto and the surrounding area.