
Home Additions Designed for Toronto Homes
Practical, code-aware additions and extensions across Toronto neighbourhoods — email us for a site review.
Email Us for a Free Estimate
Home Additions in Toronto
Home Additions expand your living area when moving isn’t the right option. In Toronto, homeowners in neighbourhoods from Rosedale to Etobicoke choose additions to gain bedrooms, enlarge kitchens, or add second-storey living space while keeping their location and community ties intact. A proper addition is a structural project — it must integrate foundations, rooflines, thermal envelope, and mechanical systems to perform in Ontario’s climate. 416 Contracting approaches each project with building-science detail to keep your home durable and comfortable.
What Home Additions Cover
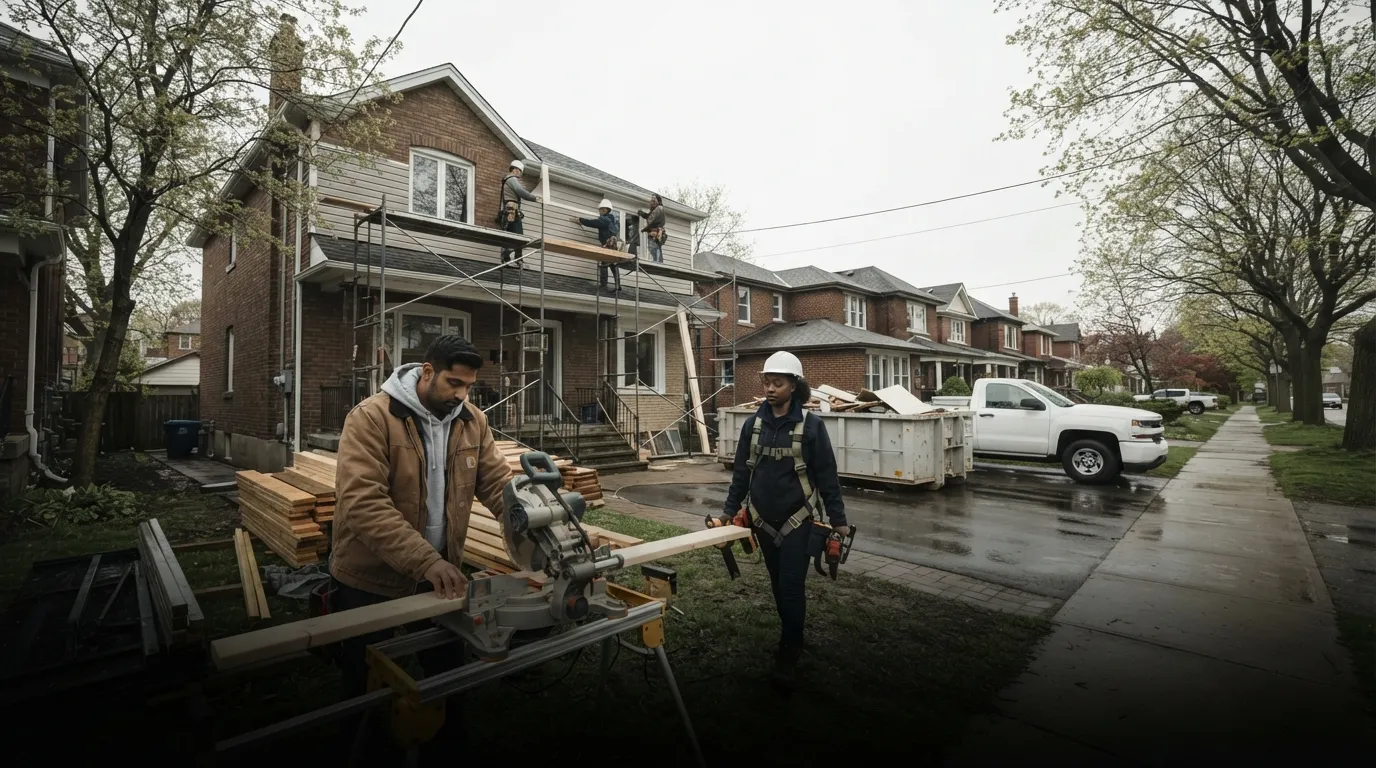
Home Additions include single-storey rear or side extensions, second-storey additions, bump-outs, garage-to-living conversions, and attached sunrooms. Each scope typically involves excavation or concrete footings, new or tied-in framing (engineered lumber or dimensional lumber), roof framing, exterior cladding, insulation and vapour-control layers, and adjustments to HVAC, plumbing, or electrical systems. Finishes — drywall, flooring, trim — are coordinated to match the existing house so the addition behaves as part of the building.
When an Addition Is Needed vs a Cheaper Fix
Choose a Home Addition when usable square footage, ceiling height or structural capacity is the issue — for example when a family needs another bedroom, an accessible main-floor suite, or when the kitchen must be enlarged beyond cabinet rearrangement. Cheaper fixes like reconfiguring interior partitions, loft conversions, or attic insulation can solve some problems at lower cost, but they don’t add permanent foundation-backed space or change roof geometry. We help homeowners assess whether a targeted renovation or a full addition is the correct path.
Why Acting Early Saves Money
Addressing needs early avoids temporary solutions that create future complications: ad hoc mechanical tie-ins, undersized foundations, or mismatched envelopes lead to energy loss, condensation, and premature finish failures. Planning early lets us size footings for expected loads, coordinate insulation and vapour barriers for winter performance, and route HVAC ducting or plumbing with minimal rework. Early decisions on materials and site logistics also reduce costly mid-project redesigns.
How Toronto Conditions Affect Additions
Toronto’s freeze–thaw cycles, significant rainfall and humid summers influence foundation depth, drainage design, and exterior cladding selection. We specify frost-protected shallow foundations or conventional footings sized for local frost depth, waterproof membrane under slab and proper perimeter drainage, and cladding systems (masonry veneer, fibre-cement siding, brick, or engineered wood siding) suited to Toronto’s moisture exposure. Local permitting and inspection practices also guide sequencing and documentation.
Request a no-obligation assessment for your Toronto Home Addition
Email Us for a Free EstimateWhy Choose 416 Contracting for Home Additions
We approach Home Additions as building-science projects that must integrate structure, envelope, and services. Our deliverables focus on clarity: written scopes, sequencing, and documented compliance with Toronto guidance.
Transparent Written Quotes
We provide itemised, written quotes that separate structural scope, envelope work, and finishes so you can see cost drivers. This reduces surprises and enables informed decisions on materials and alternatives.
No Hidden Fees
All likely charges — permit fees, inspection coordination, common contingency items — are flagged in the proposal so budgets align with expectations. If unforeseen conditions appear, we document change orders with rationale and pricing before work proceeds.
Site Protection & Cleanup
We install dust containment, temporary protective flooring, and debris chutes where needed to keep your home liveable during construction. Every project includes daily site cleanup and a final trade‑level cleaning before handover.
Local Toronto Crew
Our crews understand Toronto’s neighbourhood fabric and the logistics of working in areas with tight lanes or conservation heritage districts. Familiarity with local suppliers and inspectors smooths procurement and approvals.
Workmanship Guarantee
Work is performed to accepted building practice with attention to connections, flashing, and thermal continuity; we provide documentation of installed materials and a workmanship commitment for the finished scope. That record supports resale disclosure and future service work.
Clear Communication
We use scheduled progress updates by email and documented site diaries for every major milestone so you always have a traceable project history. Communication focuses on actionable items: RFI responses, change-order approvals, and inspection scheduling.
Signs You Need Home Additions in Toronto
Recognising early indicators that an addition is the right route prevents repeated short-term fixes. Below are common, practical signs and what they mean structurally and functionally.
Consistently Overcrowded Living Space
If daily circulation is constrained and temporary furniture layouts fail, the house’s functional capacity is exceeded. That usually signals the need for additional conditioned area, not just a cosmetic renovation, because load-bearing partitions may need relocation or foundation extension.
Loss of Privacy or Function
When household routines (work, study, sleep) interfere because rooms are repurposed, it shows spatial mismatch with occupants’ needs. Adding a dedicated room or second-storey addition restores intended use without overloading existing electrical and HVAC systems.
Limited Natural Light in Main Rooms
Persistent lack of daylight, even after cosmetic brightening, suggests the footprint restricts window placement or orientation. A bump‑out or sunroom with correct glazing and thermal breaks resolves light and thermal performance instead of over-glazing existing openings, which can upset the envelope.
Accessibility or Aging-in-Place Needs
Difficulty navigating stairs or accessing a main-floor washroom often requires structural interventions, such as creating a main-floor bedroom or installing a compliant accessible bathroom. These changes usually need new load-bearing openings and plumbing relocations — work best handled as planned additions rather than ad hoc retrofits.
Repeated Use of Temporary Conversions
If garages, basements, or attics are repeatedly repurposed for primary living, it indicates the house lacks dedicated space. Converting those spaces without addressing insulation, vapour control, and proper egress leads to moisture and safety issues; a purpose-built addition avoids those failures.
Home Value vs Moving Costs
When the combined cost of moving (listing, agent fees, moving, mortgage-adjustments) outweighs a well-planned addition, expanding makes financial sense. A properly executed addition improves usable square footage and often yields better lifecycle performance than piecemeal upgrades.
Foundation or Structural Constraints
Visible cracks, uneven floors, or doors binding near proposed expansion areas often mean subsurface or framing issues that will become critical with added loads. An addition requires engineering to extend footing capacity or redistribute loads, not merely cosmetic fixes.
What to Consider Before Booking Home Additions
Have I aligned my budget with realistic scope?
Budget alignment begins with defining the required outcome: added bedroom, accessible bath, or open-concept family room. If your budget is limited, consider staged work (foundation and shell first, finishes later) or less intrusive options like basement legal conversions; cheaper fixes may be right when they meet functional needs without structural change.
Is timing and season important for construction?
Yes. In Toronto, external excavation and foundation work are easiest in late spring through early autumn to avoid frost delays. Interior framing, insulation, and finishes can proceed year-round but scheduling around HVAC modifications and cladding lead times improves efficiency.
Should I repair versus replace existing elements?
If existing elements (roof framing, foundation, or major mechanicals) are in poor condition, replacing them while adding new structure avoids mismatch and future failures. If the existing systems have sound service life remaining, targeted repair and tie‑in details may be more cost-effective.
What materials suit my neighbourhood and goals?
Match the local fabric—brick, stucco, or fibre-cement siding—and choose systems that provide thermal continuity. For example, continuous exterior insulation and taped sheathing minimize thermal bridging in cold months, while proper flashing and metal kickout details prevent moisture intrusion in Toronto’s heavy rains.
How will construction disrupt household life?
We plan access routes, temporary barriers, and phased work to keep most of the house usable. Some operations — foundation excavation, HVAC tie-ins, or extensive electrical work — require temporary shut-downs or short relocations; we spell these out in the schedule so you can plan accordingly.
Do I need permits and how does zoning affect my plan?
Most additions in Toronto require a building permit and may need zoning review for lot coverage, setbacks, or heritage considerations. Early engagement with a designer and a permit-ready drawing set reduces the chance of redesign and keeps the project timeline predictable.
How much does Home Additions cost in Toronto?
Cost depends on scope and several site-specific factors: the size of the addition, whether new foundation work or underpinning is required, the materials chosen for structure and finishes, and site access complexity. Unseen conditions such as hidden rot, poor soils, or required structural reinforcement discovered after opening walls can increase cost; we identify many of these risks during the assessment. Our process produces a written, itemised quote that breaks down cost drivers and includes allowances for finishes; that quote is the basis for permit applications and contract documents.
How long will a typical Home Additions project take in Toronto?
Timelines depend on complexity — a single-room addition with a simple footing can be measured in weeks, while full second-storey additions take months from permit to completion. Weather and permit turnaround in Toronto affect exterior work windows; we provide a schedule with key milestones and likely durations during the quoting stage.
What materials and insulation options are common for additions?
Common choices include timber framing or engineered I-joists, continuous exterior insulation with fibre-cement or brick veneer cladding, and spray-foam or mineral-wool cavity insulation for thermal continuity. Material choices trade off cost, vapour-permeance, and longevity; we discuss the life-cycle implications in the proposal.
Do Home Additions require permits and inspections in Toronto?
Almost always. Building permits ensure structural, fire, and energy provisions are met; additions may require zoning review for lot coverage, setbacks, or heritage conformity. 416 Contracting prepares permit-ready drawings and coordinates required inspections to facilitate sign-off.
What kind of warranty or guarantee do you provide?
We provide a workmanship commitment covering the completed scope and documentation of installed materials and manufacturer warranties for products. The warranty details are included in the written contract so you understand coverage and remedies.
How should I prepare my home before work begins?
We send a pre-construction checklist by email outlining protected areas, required access routes, temporary utility interruptions, and staging restrictions for Toronto properties. Clearing personal items from the work-adjacent area and making accommodations for pets and sensitive occupants reduces risk and speeds progress.
Why do quotes differ between contractors for the same addition?
Quotes differ because firms price risk and sequence differently — some include higher contingencies for unknowns, others assume owner selections for finishes and exclude permit handling or structural engineering fees. Compare written scopes for what’s included (temporary protection, cleanup, inspections, allowances) rather than bottom-line numbers alone.
Our Home Additions Process in Toronto
Work with a predictable, documented process tailored to Toronto neighbourhoods and inspection regimes. We organise the project into clear steps so homeowners know what to expect at each milestone.
- 1
Initial Assessment & Site Review
We assess soils, existing foundation, framing, and services on site and review zoning constraints particular to Toronto and nearby municipalities. That assessment identifies whether we need an engineer for foundation or structural drawings and whether variances are likely.
- 2
Written Scope and Permit Drawings
We produce a written scope and a permit-ready drawing package that defines footing details, structural framing, window schedules, and mechanical tie-ins. The package is used to obtain building permits and to solicit consistent trade pricing.
- 3
Scheduling & Pre-Construction Planning
Once permits are in process, we sequence trades and order long-lead items such as engineered lumber, windows, and roof membrane. We confirm temporary protection, neighbour notices where required, and delivery windows to reduce on-site delays.
- 4
Construction with Protection Controls
Foundation crews excavate and install footings, drain tile and membranes as specified; framers tie new structure into existing load paths with metal connectors and engineered posts. We install temporary shoring, dust containment, and protective pathways to maintain livability; daily cleanup and debris management are enforced.
- 5
Systems Integration & Envelope Assembly
Mechanical contractors extend HVAC ducts or zone systems, plumbers add drains and vents to meet trap and slope requirements, and electricians update service panels and circuits. Exterior work integrates flashing, underlayment, and cladding to provide a continuous weather-resistant barrier.
- 6
Final Walkthrough & Documentation
We complete a final walkthrough, hand over as-built documentation, warranty terms, and manufacturer literature for installed systems. We coordinate final inspections and provide a punch-list report with timelines for completion.
Professional Home Additions Built for Toronto Conditions
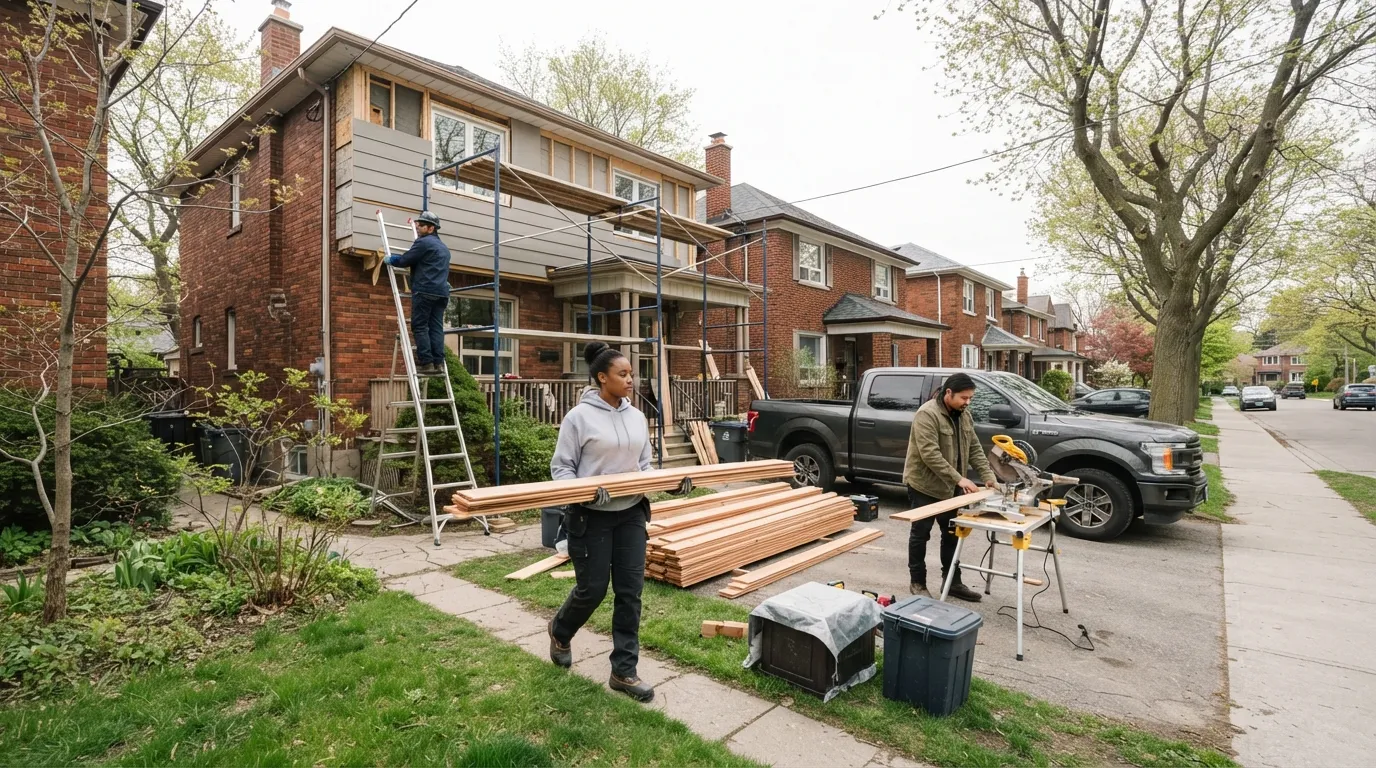
Toronto’s climate, housing stock, and permit landscape shape how additions should be designed and constructed. 416 Contracting applies building science and local knowledge so additions perform through freeze–thaw cycles and heavy precipitation. We work across inner-city neighbourhoods and suburban areas near Mississauga and Markham to ensure the addition respects local context and inspection expectations. With a population density and housing mix found in Toronto, careful staging and logistics planning are integral to avoid neighbourhood disruption.
Ontario Climate Stresses
Freeze–thaw cycles and seasonal precipitation dictate robust foundation drainage and properly detailed exterior walls to prevent moisture migration. We specify footing depth to frost-line practices, membrane systems for below-grade walls, and air/vapour control layers appropriate for Toronto’s humid continental climate to avoid condensation and mould risk.
Local Housing-Stock Considerations
Many Toronto homes are attached or on narrow lots; additions often require creative footprint solutions like vertical expansion or rear-yard infill. Matching historic masonry, cornices, or porch profiles requires careful material selection and custom flashing details so new work integrates visually and mechanically.
Permit & Code Context
The City of Toronto enforces building code for structural integrity, fire separation, and energy performance; additions commonly trigger requirements for upgraded insulation levels, egress sizing, and fire-rated assemblies. We prepare drawings that address code compliance and liaise with inspectors to streamline approvals.
Workmanship & Performance Standards
We follow accepted building practice: slow curing of concrete, correct nailing schedules, proper fasteners and straps at framing ties, and tested air barrier connections at transitions. Documentation of installed assemblies, photographs, and material certifications support future maintenance and resale disclosure.
Local conditions matter — email us for same-day service.
Fall home-service conditions in Toronto, ON
Fall around Toronto, ON is the season to prepare your home before winter sets in.
Proudly Serving Toronto, ON
Local, on-time service throughout Toronto and the surrounding area.