
Basement Finishing that Meets Toronto Building Needs
Finish, repair and convert basements across Toronto with code-focused workmanship
Email Us for a Free Estimate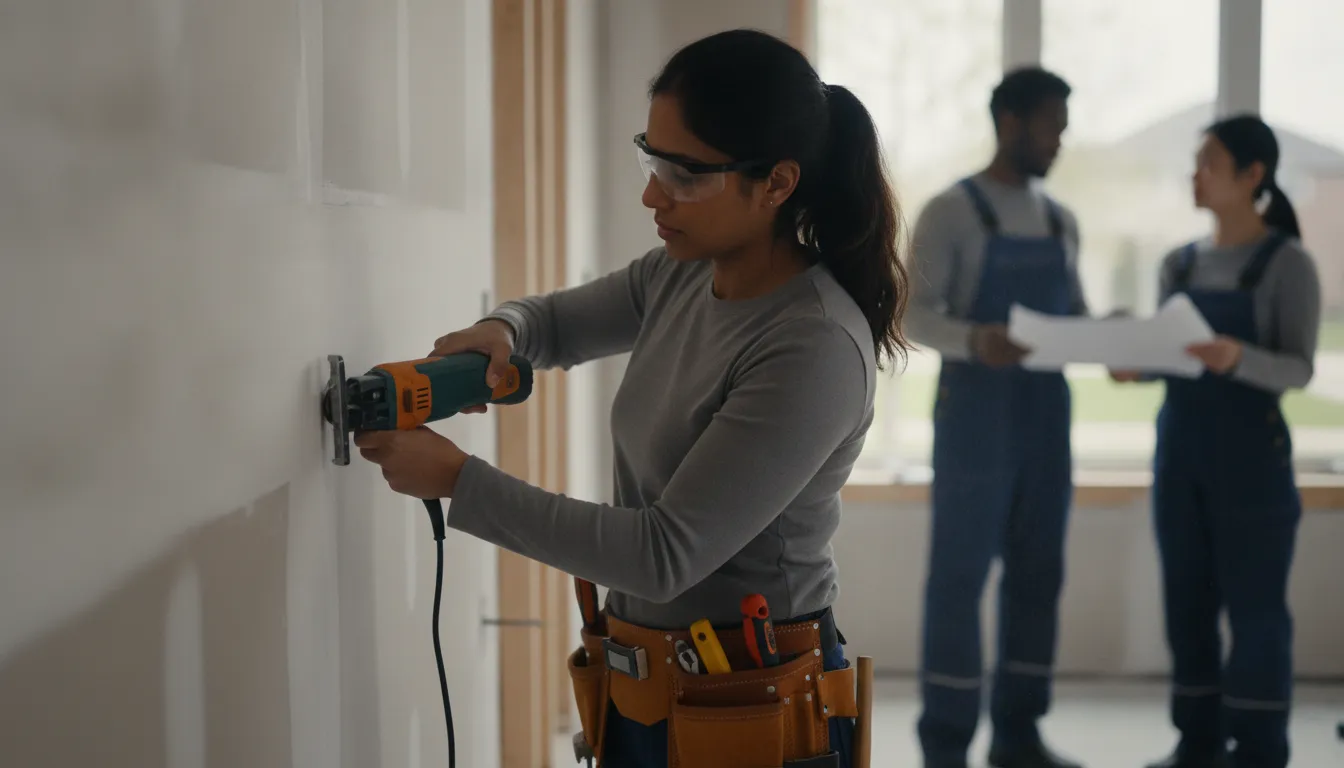
Basement Finishing in Toronto
Basement Finishing in Toronto transforms underused space into habitable rooms, rental suites, or utility areas while addressing the unique risks of older and newer houses across the city. Properly finished basements require attention to moisture control, code-compliant egress, insulation to Ontario standards, and ventilation strategies that work in our climate. For many Toronto homeowners, finishing a basement is not only about aesthetics but preventing structural and indoor-air problems that develop when below-grade spaces are altered. A methodical approach reduces long-term maintenance and ensures any rental conversion can meet municipal requirements.
What this service covers
We handle full basement remodels: demising and framing with pressure-treated sole plates where required, insulating with closed-cell spray foam or mineral wool to meet R-values, installing vapour control and air barriers, fitting egress windows or bulkhead wells, drywall, flooring systems designed for below-grade use (vinyl plank on subfloor membranes, sealed concrete finishes), mechanical adjustments for HVAC and plumbing, and electrical upgrades per code.
Signs you need it now vs what can wait
Immediate attention is required for active water infiltration, visible mould, or foundations showing movement; these are failure mechanisms that can worsen quickly and compromise structure. Cosmetic updates, carpet replacement, or repainting can wait if there are no moisture, structural, or code issues, but a thorough inspection should precede cosmetic work to avoid redoing finishes after repairs.
Why acting early saves money
Addressing dampness, insulation, and ventilation before installing finishes prevents recurring damage to drywall, flooring, and finishes and avoids repeated labour costs. Early-stage interventions—membrane systems, sump pumps, and perimeter drainage—also limit scope creep by confining remediation to accessible areas rather than removing finished assemblies later.
Why Toronto conditions matter
Toronto's freeze-thaw cycles, summer humidity, and older housing stock in areas like the Annex or Cabbagetown affect foundation movement, moisture paths, and heat loss. Local building practices and the proximity to Lake Ontario influence vapour profiles and the selection of damp-proofing materials, making a Toronto-based contractor’s experience important.
Request a no-obligation assessment for Basement Finishing in Toronto
Email Us for a Free EstimateOur Basement Finishing Process in Toronto
We follow a stepwise, documented approach that addresses building science, code, and practical site constraints to reduce surprises during construction.
- 1
Site Assessment and Testing
We inspect foundations, slab conditions, and existing mechanicals, use moisture meters and thermal imaging, and document findings. This phase identifies active leaks, insulation deficits, and access constraints before work begins.
- 2
Written Scope, Drawings and Permit Review
We produce a written scope and, where required, simple permit-ready drawings that itemize structure, egress, insulation, and mechanical modifications. This helps align expectations and flags work that requires municipal review in Toronto or nearby municipalities like Mississauga and Vaughan.
- 3
Scheduling and Pre-Construction Prep
We outline phasing, protection measures for finished areas above, and logistics for material deliveries given Toronto neighbourhood access constraints. Homeowners receive a timeline and a single point of email contact for project questions.
- 4
Remediation and Build Phase
Work is executed with dust containment (zip walls, negative air where needed), protection of floors and stairs, and staged inspections of damp-proofing, insulation, and electrical. Trades coordinate to install interior drainage, subfloor systems, framing, MEP work, and final finishes with daily cleanup.
- 5
Final Walkthrough and Documentation
We complete a walkthrough to demonstrate systems—sump operation, ventilation balancing, and egress functionality—and provide a written closeout package with as-built notes and maintenance recommendations. This record supports future resale, permit sign-off, or rental licensing.
Why Choose 416 Contracting for Basement Finishing
We focus on building-standards thinking and documented scopes for every basement finishing job in Toronto. Our approach prioritizes assemblies, failure mechanisms and code compliance over quick cosmetic fixes.
Transparent written quotes
Every project begins with a detailed written quote that lists assemblies, materials and exclusions so you know what’s included and why. We document warming, vapour control and drainage strategies rather than leaving those decisions implicit.
No hidden fees
Change orders are rare because we scope risk up front and identify areas likely to reveal further work, such as hidden mould or foundation cracks. When issues arise, we provide a written recommendation and price before proceeding.
Cleanup and protection commitment
We use dust barriers, floor protection and HEPA filtration during demolition and sanding to protect the rest of the house. Post-work cleaning and disposal of construction waste are included in the contract to reduce homeowner disruption.
Local Toronto crew
Our crews are local to Toronto and familiar with neighbourhood-specific details like heritage basements, party-wall conditions and street-access logistics. Knowing Toronto’s bylaws and common foundation types helps us plan deliveries and staging that minimise impact.
Workmanship guarantee
We stand behind the structural and mechanical work with a workmanship guarantee documented in the contract so you get a clear remediation path if something fails. Our guarantee covers installations we perform; product warranties remain with manufacturers.
Clear communication
Project communication is documented: written scopes, progress photographs and an itemised final invoice. We coordinate inspections and paperwork needed for mortgage or rental-suite documentation so you have records for future owners or tenants.
Signs You Need Basement Finishing in Toronto
Below are common visible indicators and what each typically means beneath the finish material. Early identification helps prioritise repairs and select the right finishing strategy.
Persistent damp or musty smell
A recurring odour usually signals moisture movement through concrete or damp insulation; it may be driven by high subsurface water table or inadequate vapour control. Left untreated, this moisture degrades finishes and fosters biological growth behind walls.
Efflorescence or white mineral stains
White deposits on foundation walls show water is migrating through concrete and depositing salts as it evaporates. That movement transports dissolved salts that can damage finishes and indicate a need for drainage or damp-proofing upgrades.
Paint or plaster peeling
Blistering or peeling coatings on foundation walls mean vapour diffusion or surface moisture is exceeding the coating’s tolerance. This suggests a failure in the vapour control layer or persistent condensation issues tied to indoor humidity.
Cold, clammy floor in winter
A cold subfloor indicates poor insulation and thermal bridging at the slab edge or between foundation walls and floor. Insulating and installing a proper subfloor system improves comfort and reduces the risk of condensation.
Visible mould patches
Localized mould indicates repeated wetting or high relative humidity in the space; it often coincides with inadequate ventilation or hidden leaks from plumbing or exterior infiltration. Addressing source moisture, ventilation and removing affected insulation or finishes is essential before finishing.
Sagging or uneven ceiling
A low or uneven finished ceiling can result from floor joist deflection, previous lowering to hide ductwork, or poor framing practices. Correcting structural or service routing problems is required before installing final finishes to avoid future failure.
No legal egress or improper layouts
If a basement lacks code-compliant egress or the layout prevents legal rental occupancy, the space cannot be approved as a bedroom or suite. Resolving egress requires window well sizing, stair adjustments or adding exterior exits tied into permit processes.
How much does Basement Finishing cost in Toronto?
How much does Basement Finishing cost in Toronto?
Cost varies with scope: the finished square footage, whether you require waterproofing or drainage upgrades, upgrade to an egress window, and the level of finish (basic paint and laminate vs full kitchen and bathroom). Access complexity, discovered conditions (hidden mould, structural repair) and mechanical work like adding an HRV also affect price. We provide an on-site assessment and a written quote that lists assumptions and allowances so you can compare options fairly.
How long will a typical basement finishing job take?
Timelines depend on scope: a straight cosmetic finish on a dry, framed basement can be weeks, while projects requiring waterproofing, new egress windows or plumbing for a bathroom take longer and require coordination with inspections. Scheduling also depends on seasonal constraints in Toronto — exterior excavations or window installations are often timed to avoid freeze-thaw cycles — and we include estimated durations in the written scope.
What waterproofing and insulation materials do you use?
We specify systems based on the diagnosis: interior drainage channels with sump pumps, pressure-equalized drainage mats behind a framed wall, closed-cell spray foam for small areas needing air and vapour barrier, or mineral wool in ventilated framed walls where vapour diffusion control is handled differently. Flooring choices for below-grade include engineered hardwood with a floating subfloor, tile over uncoupling membrane, or purpose-built raised subfloor panels to manage residual moisture.
Do I need permits and inspections in Toronto?
Many basement finishing projects require permits when they change occupancy, add bedrooms, install new plumbing or alter mechanical systems; egress window installations almost always require a permit and inspection. We prepare drawings and coordinate with Toronto building inspectors or the local office, and our scopes note when permits are required so you can budget time and fees.
What kind of warranty or guarantee do you offer?
We document a workmanship guarantee in the contract covering installations performed by 416 Contracting; this covers labour and corrections for work that does not meet the agreed scope. Product warranties for items like windows, sump pumps or HVAC equipment remain with their manufacturers and we provide transfer paperwork where applicable.
How should I prepare my home before work starts?
Clear access to the basement and protect or remove valuables — our team will use floor protection and dust barriers but removing personal items reduces risk. If you have a finished upstairs, plan for intermittent noise and limited access near entryways during demolition and material deliveries.
Why do quotes differ between contractors?
Quotes vary because contractors take differing approaches to risk and assemblies: some price assuming the foundation is sound and exclude hidden repairs, while others include a contingency for likely discoveries. Differences in specified materials, ventilation strategy, subfloor type and whether the quote is a fixed price versus time-and-materials also explain variance; a detailed written scope helps you compare apples-to-apples.
Local conditions matter — email us for same-day service.
Fall home-service conditions in Toronto, ON
Fall around Toronto, ON is the season to prepare your home before winter sets in.
Proudly Serving Toronto, ON
Local, on-time service throughout Toronto and the surrounding area.