
General Contracting in Toronto
416 Contracting delivers coordinated whole-home projects across Toronto, including Scarborough, North York, Etobicoke, and surrounding neighbourhoods.
Email Us for a Free Estimate
General Contracting in Toronto
416 Contracting coordinates complex, whole-home projects with precision. From framing and electrical rough-ins to insulation, roofing, and finish carpentry, our approach keeps all trades aligned and accountable. In Toronto, where weather and zoning influence decisions, our team manages schedules, permits, and quality control so your project stays on track.
What this service covers
Whole-home projects include architectural coordination, structural framing, mechanical rough-ins, insulation, drywall, finishes, and exterior envelope details like soffits and eavestrough work. We map responsibilities across trades to prevent gaps and delays.
Signs you need it now
If you’re juggling multiple contractors, facing misaligned timelines, or dealing with permit paperwork, General Contracting is the right choice. Ontario-building rules and climate demands require integration across trades to avoid costly rework.
Why acting early saves money
Early coordination minimizes slowdowns and permits become smoother when planning around seasonal weather. A single accountable point of contact prevents scope creep and helps preserve your budget.
Why local conditions matter
Toronto’s climate, from freeze-thaw cycles to humid summers, affects moisture management and energy performance. We design assemblies with properly rated insulation, vapour barriers, and durable exterior cladding to withstand Ontario weather.
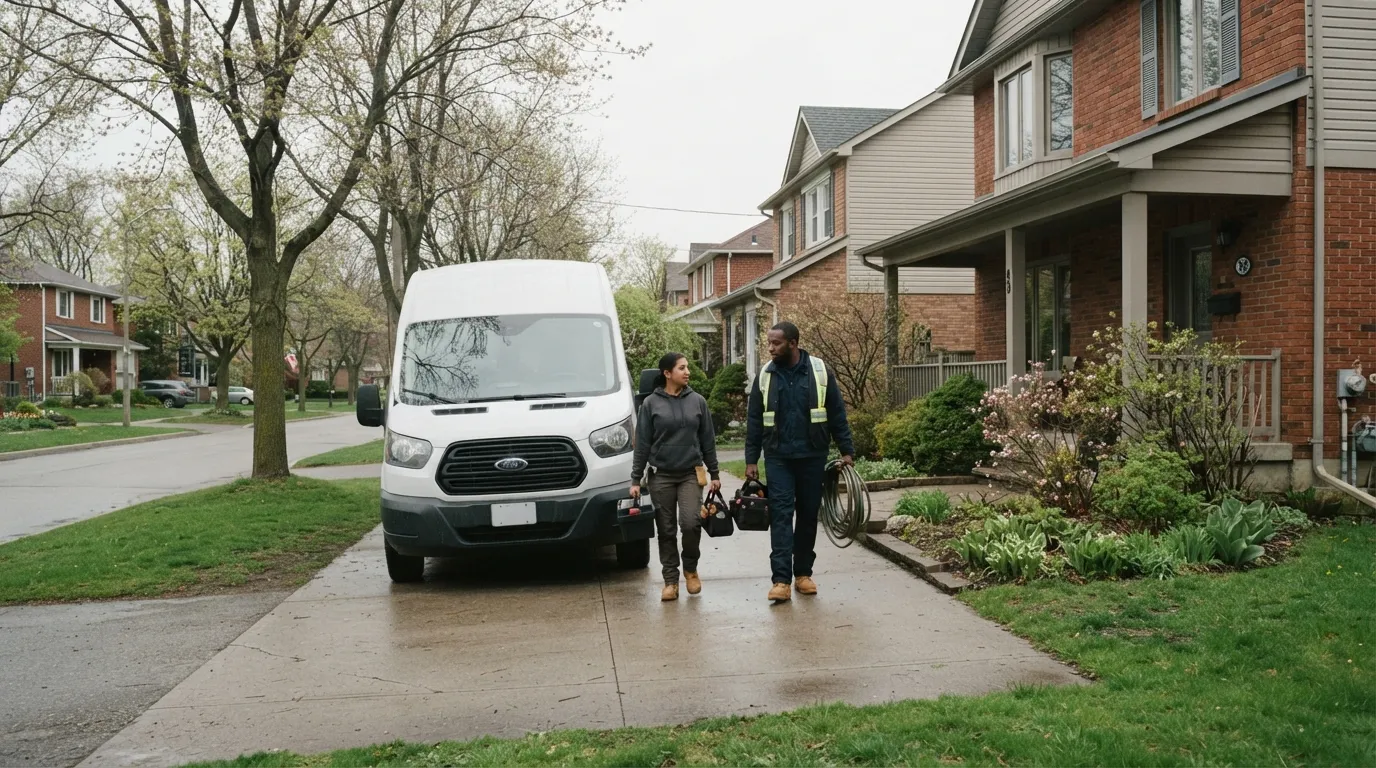
The core problem General Contracting solves in Toronto
Homes in Toronto often suffer from fragmented scheduling, permit delays, and miscommunication between trades. A single point of accountability reduces finger-pointing when timelines slip, and durable assemblies prevent premature wear in our climate. Concrete failure mechanisms include moisture infiltration at roof-to-wall joints, improper air sealing, and thermal bridging that increases energy costs.
416 Contracting’s coordinated remedy
Our method starts with a written scope, identifying every trade, responsibility, and milestone. Field engineers verify framing accuracy, validate electrical and plumbing plans, and ensure proper moisture management. We deploy temporary protection, dust containment, and material sequencing to keep your home secure and clean throughout the project.
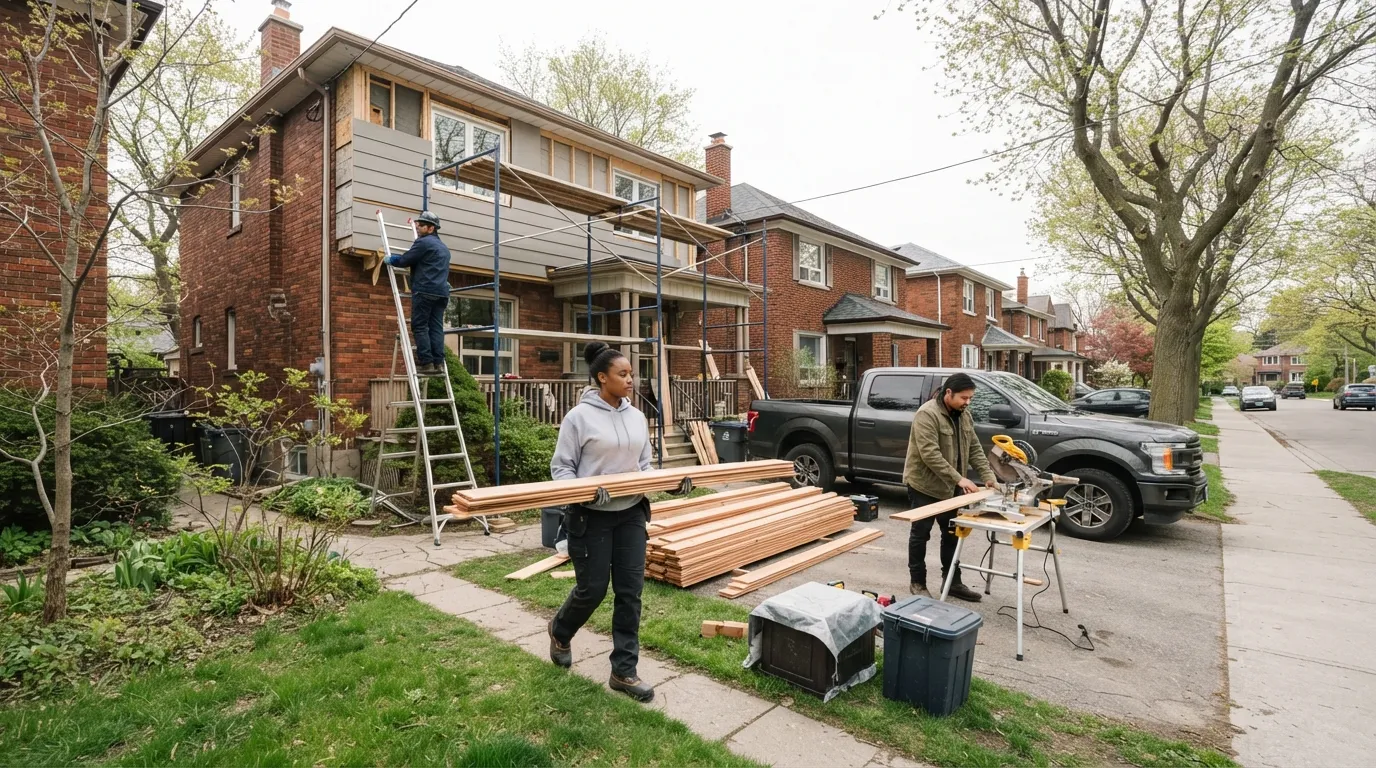
General Contracting in Toronto
Toronto homes and low-rise buildings require a disciplined approach to whole-project work. General Contracting brings the technical coordination, scheduling discipline and code knowledge that prevent small failures from becoming expensive, safety-critical repairs. 416 Contracting focuses on methodical scope definition, materials selection and sequencing so your project moves predictably through Toronto’s permitting and seasonal constraints.
What general contracting covers
General Contracting in Toronto packages project management, trade coordination, permit handling and quality assurance under one accountable contractor. That can include structural carpentry, new or reconfigured plumbing and HVAC rough-ins, electrical rough-in coordination, interior finishes like drywall and millwork, and exterior work such as eavestrough replacement, siding repairs or porch repairs. We produce a single written scope and schedule so trades are sequenced properly and responsibility is clear.
Signs you need whole-project oversight now
If multiple trades must be scheduled (framers, electricians, plumbers, insulation installers, finish carpenters), or if you are altering load-bearing assemblies, you need General Contracting to control interfaces and inspections. Also act promptly if work involves weather-exposed elements—roof decking, cladding, or window replacement—since Toronto’s freeze-thaw cycles and heavy rainfall can rapidly expose sheathing and framing to rot or mould. Delaying escalation often increases remediation costs because hidden decay or code non-compliance gets worse.
Why early engagement saves money
Bringing a general contractor in at the planning stage prevents redundant labour, reworked connections and permit re-submissions. Early material decisions—choosing engineered joists, pressure-treated ledger systems, or vapor-permeable cladding underlayments—avoid retrofit fixes that are costly and time-consuming. In Toronto, sequencing to avoid winter exterior exposure reduces temporary weather protection requirements and the potential for moisture intrusion that leads to expensive remediation.
Why local conditions matter in Toronto
Toronto’s climate, older housing stock in neighbourhoods like the Annex or Leslieville, and the municipal permitting process require local building practice knowledge. Materials that work well in a dry prairie climate perform differently here; for example, specifying a breathable rigid foam insulation strategy or using stainless-steel fasteners for eavestrough hangers accounts for humidity and road-salt exposure. 416 Contracting’s teams understand local inspector expectations and common failure mechanisms in Toronto homes, so details are resolved before they become inspection items.
Signs You Need General Contracting in Toronto
These are common visible symptoms seen in Toronto homes and what they typically indicate beneath the surface. Early recognition helps prioritise work before damage spreads.
Project requires multiple trades
If your plan involves framing, electrical, plumbing and finishes, it signals the need for General Contracting to coordinate sequencing and inspections. Without that coordination, timelines slip and onsite conflicts increase cost and risk.
Repeated permit revisions
If permit applications are being returned for missing details or incorrect drawings, it indicates incomplete scope definition or unfamiliarity with Toronto’s permitting standards. A general contractor can prepare permit-ready documents and liaise with inspectors to reduce re-submissions.
Persistent moisture or mould issues
Visible mould, recurring condensation or damp insulation often mean flashing failures, compromised WRB (weather-resistant barrier), or inadequate ventilation. These are assembly-level problems that require multi-trade remediation, not a single repair.
Exterior cladding or eavestrough failure
Sagging eavestroughs, split downspouts, or loose cladding can mean poor fastening, failing flashings, or blocked drainage that lets water contact sheathing. A general contractor assesses the drainage path and repairs the cladding-to-window-to-roof interfaces to stop ongoing moisture intrusion.
Alteration to structural elements
Removing or altering load-bearing walls, beams or joists indicates the need for a permit, engineering input and coordinated trades. Incorrect temporary supports or undersized replacements can lead to differential settlement and cracking.
Significant interior overhaul
If you’re changing kitchen footprints, relocating bathrooms, or replacing floor assemblies, multiple building systems are affected—mechanical, electrical and plumbing—so General Contracting ensures interface control and inspection readiness.
Unexpected hidden defects discovered
Finding rot, insect damage, or undersized framing during demolition means scope will expand and sequencing must change. A general contractor manages the discovery process, documents change orders and re-sequences trades to contain costs.
What to Consider Before Booking General Contracting
Is my budget aligned with a whole-home project?
Decide whether you have an allowance for unknowns. General Contracting often uncovers hidden defects once work begins; if you need a tight fixed budget for cosmetic work only, a targeted contractor may be appropriate. For structural or assembly changes, planning for contingencies avoids stalled projects when unseen issues appear.
When should I schedule work for Toronto’s seasons?
Exterior demolition and cladding changes are best scheduled in spring through early fall to avoid prolonged exposure during freeze-thaw cycles. Interior work can be phased through winter, but expect longer lead times for external materials and potential heaters or vapour control when drying assemblies in cold weather.
Repair versus replace—what’s the right call?
If a component can be repaired to meet code and expected life, repair saves money; however, if existing systems lack code-compliant clearances or use degraded materials (e.g., knob-and-tube wiring, water-damaged joists), replacement is the safer, often less expensive long-term option. We advise on lifecycle cost and failure mechanisms to guide the choice.
How do I choose materials for Toronto homes?
Select materials that tolerate humidity, freeze-thaw cycles and urban pollution—stainless hardware for eavestroughs, breathable sheathing membranes, and rot-resistant or pressure-treated exterior framing where applicable. Balancing upfront cost, durability and maintenance cycles is the practical approach we document in the quote.
What level of disruption should I expect at home?
General Contracting can be disruptive because multiple trades work sequentially in the same spaces; plan for temporary kitchens or restricted access if you’re renovating a primary suite. For townhouses or multi-unit buildings, coordinate with neighbours and building managers early to limit noise and access conflicts.
Do I need permits or engineering before booking?
Complex structural work, new bedrooms, and major plumbing or electrical relocations typically require permits and sometimes structural drawings from an engineer. We can help determine which documents are needed during the initial assessment and include permit management in the scope if required.
How much does General Contracting cost in Toronto?
Cost depends on project scope, materials selected, access and complexity—not on a standard flat fee. Key factors are the size of the area being changed, the finish level (premium cabinetry or entry-level), whether structural or concealed defects are present, and whether permits and engineering are required. 416 Contracting provides a documented written estimate that lists allowances and contingency items so you understand drivers and approve any expansions to scope before work proceeds.
How long will my project take in Toronto?
Timelines depend on complexity, permit lead times and seasonal constraints; a small interior rework may take weeks while whole-home sequencing can span months. We produce a phased schedule that highlights critical-path tasks and municipal inspection windows so you can see when key milestones will occur.
Can I choose materials and finish levels?
Yes—material selection is an explicit part of our scope process and we provide options at different durability and cost levels, from clad aluminum eavestroughs and fibre-cement siding to engineered hardwood floors and quartz countertops. We document installation details for each option so you know maintenance expectations and expected service life in Toronto’s climate.
Who handles permits and inspections?
We can prepare and submit permit applications, coordinate required engineering drawings and be the primary contact with municipal inspectors in Toronto. Our process includes a checklist of inspections and the timing needed so works aren’t left red-tagged or incomplete.
What warranty or guarantee do you provide?
We provide a workmanship standard and include manufacturer warranties for installed products where applicable; the closing package details which items are covered and for how long. Any follow-up tasks discovered during warranty periods are handled through documented processes so issues are tracked and resolved.
How should I prepare my home before work begins?
Clear personal items from work areas, remove fragile finishes, and make arrangements for pets and children since multiple trades will be onsite. For exterior projects, ensure access routes are available for material deliveries and that neighbours are informed about timing and potential disruptions.
Why might your quote differ from another contractor’s?
Quotes differ due to the level of documentation, included allowances and how hidden risks are handled—some contractors underquote by excluding contingencies or permit management. 416 Contracting’s written quotes include sequencing, allowances, and inspection coordination to reduce unexpected costs that often appear mid-project.
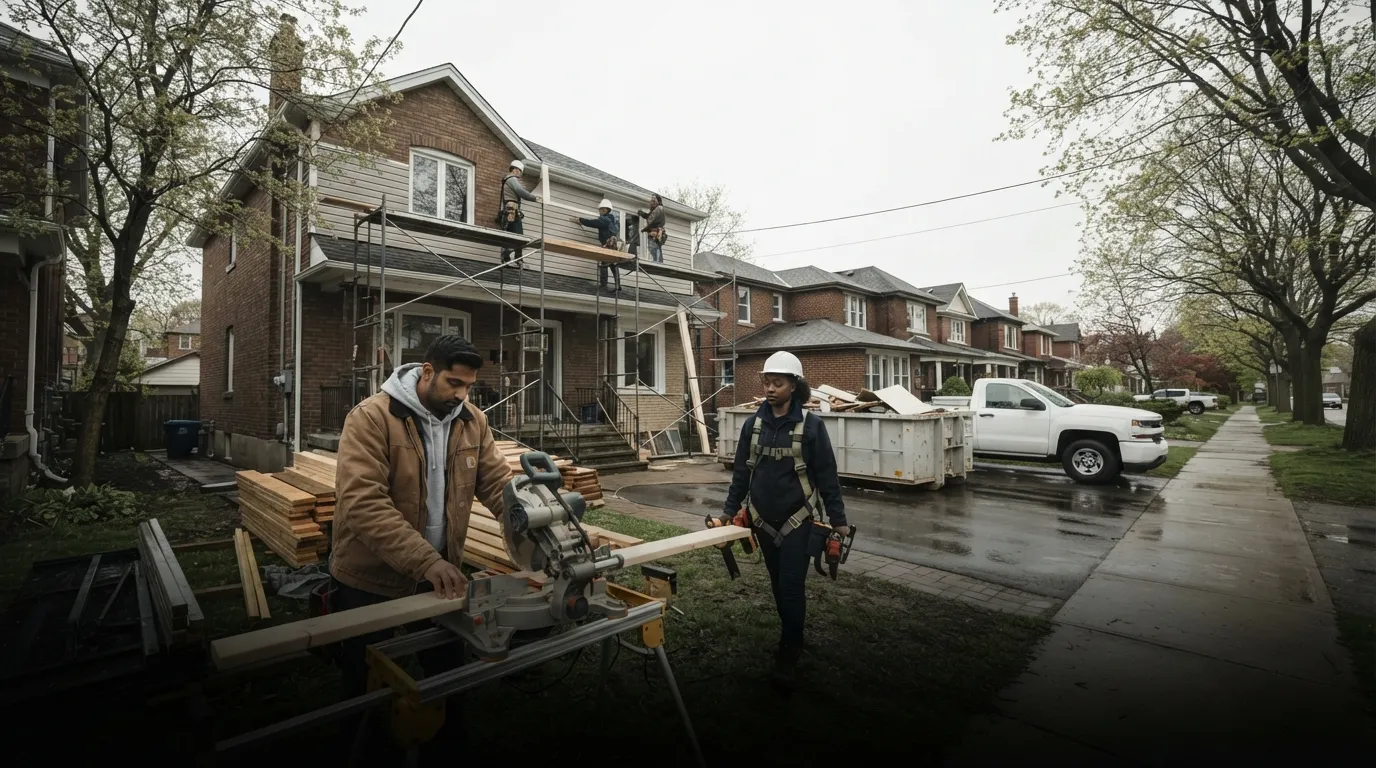
Request a no-obligation assessment and written quote for General Contracting in Toronto
Email Us for a Free EstimateOur General Contracting Process in Toronto
We follow a documented, staged process that aligns scope, permits, schedule and quality controls so work proceeds with predictable milestones.
- 1
Initial assessment & documentation
We examine the site, existing assemblies and any visible defects, then document existing conditions with photos and notes. This stage identifies likely permit triggers and potential hidden issues so the written scope reflects probable contingencies.
- 2
Written scope and fixed allowances
We produce a clear scope of work with line-itemed trades, material allowances (for flooring, cabinetry, cladding), and described exclusions. This document forms the baseline for permits, procurement and scheduling, and reduces scope creep.
- 3
Scheduling and permit submission
We sequence trades to minimize downtime and coordinate permit submissions with the local Toronto building division. Where engineering drawings are needed we include them in the submission package and time the work to city inspection windows.
- 4
Execution with site protection
During work we protect existing finishes with floor runners, dust barriers and temporary weather protection for exterior openings. Trades follow documented connection details—flashing at window heads, taped WRB laps, and approved fastening patterns—to prevent common failure mechanisms.
- 5
Progress inspections and quality checks
We perform in-house inspections at critical milestones and coordinate municipal inspections as required. Any deviations are recorded and corrected before subsequent trades proceed to avoid rework and failed inspections.
- 6
Final walkthrough and documentation
At completion we present a closing package with as-installed materials, warranty notes and maintenance recommendations. The final walkthrough confirms the scope has been met and creates a documented handover for Toronto homeowners.
Professional General Contracting Built for Toronto Conditions
Toronto’s building performance challenges come from older housing stock, urban weather patterns and dense lot lines. Professional General Contracting anticipates those constraints and specifies assemblies that perform over decades rather than seasons.
Ontario climate stresses
Freeze-thaw cycles, seasonal humidity swings and heavy rainfall in Toronto place repeated stress on cladding, window seals and roof-water management systems. Assemblies that do not allow controlled drying or that trap moisture behind impermeable barriers are prime contributors to rot and mould; we favour systems—like ventilated cladding cavities and breathable air barriers—that promote drying and reduce long-term risk.
Local housing-stock considerations
Many Toronto neighbourhoods feature Georgian, Victorian, mid-century and post-war stock with mixed framing methods and retrofit histories. Older framing sometimes uses lath-and-plaster or non-standard joist sizes; accurate documentation and careful interfacing between old and new materials reduce stress concentrations and finish cracking.
Code, permit and inspection context
Toronto’s permit process focuses on occupant safety, structural compliance and fire separations in multi-unit buildings; correct documentation avoids stop-work orders. We assemble permit-ready drawings, list required inspections, and include sequencing notes (for example, backwater valves, fire-stopping and safe egress modifications) so work passes municipal review.
Workmanship and failure-mode mitigation
Our standard details address common failure modes—improper flashing transitions, inadequate sill pan drainage, or undersized fasteners in exterior assemblies—by specifying accepted materials and installation patterns. We document fastener spacing, flashing laps, and sealant types so labour meets predictable standards and the finished assembly resists known Toronto stressors.
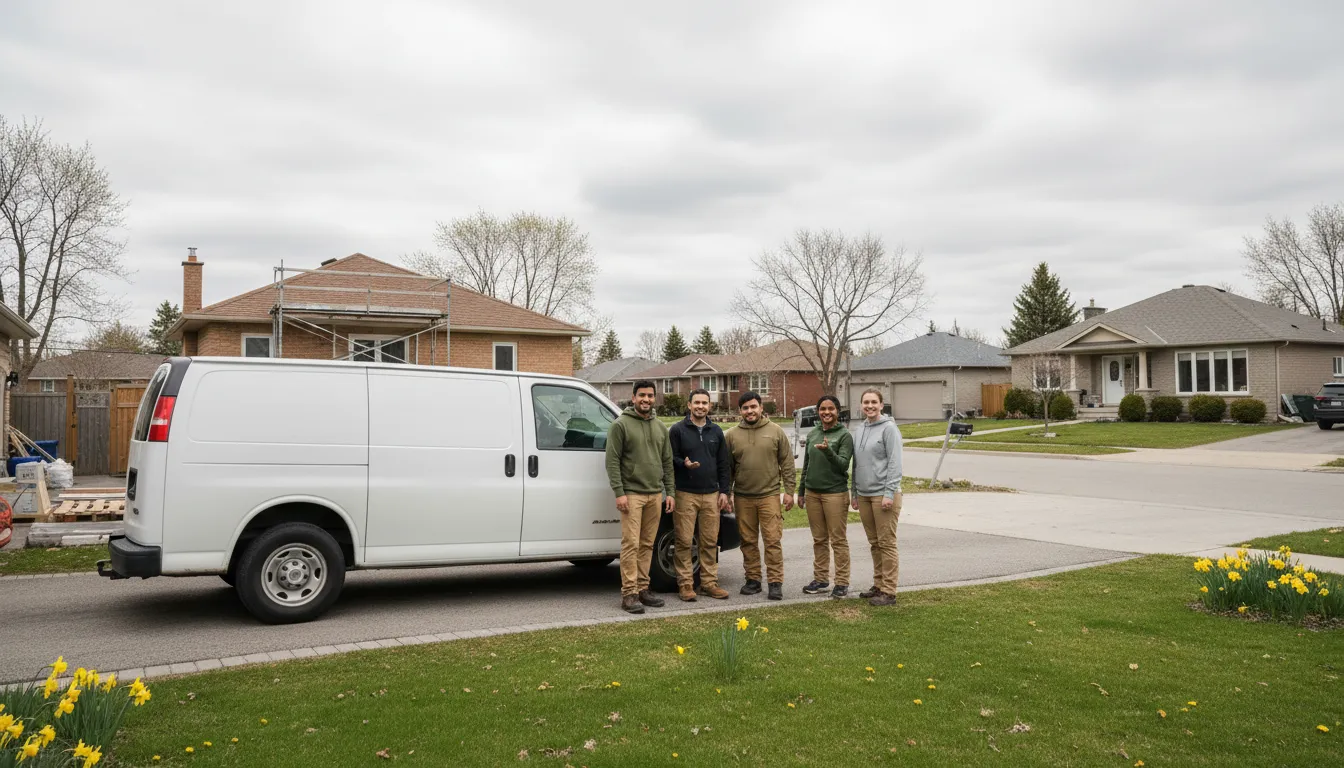
Local conditions matter — email us for same-day service.
Fall home-service conditions in Toronto, ON
Fall around Toronto, ON is the season to prepare your home before winter sets in.
Proudly Serving Toronto, ON
Local, on-time service throughout Toronto and the surrounding area.