
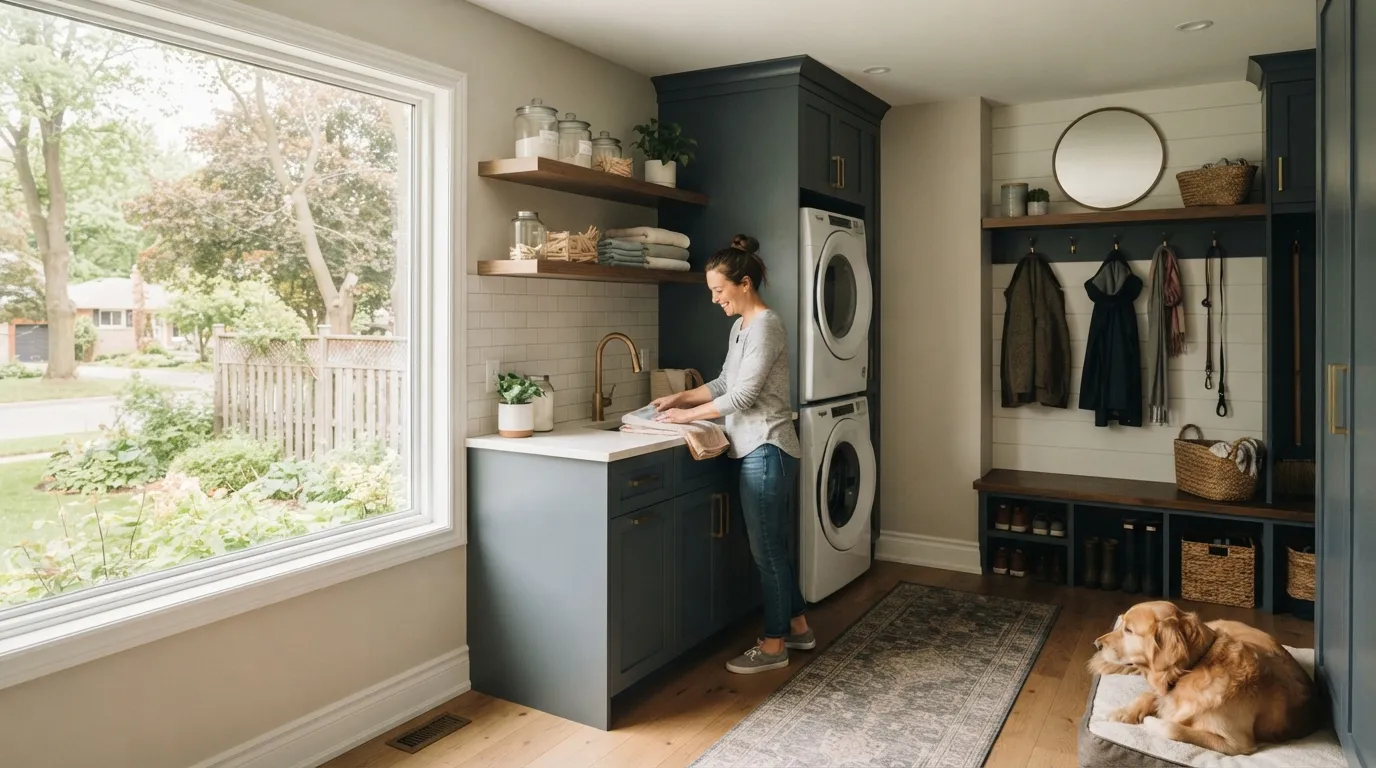
Laundry and Mudroom Rebuild in Scugog, Ontario
Addressing water intrusion, cramped layout and wear from seasonal traffic for a two-storey family home in Scugog, Durham.
- 1
Selective demolition and drying to sound structure
We removed finishes down to the joists and exposed the sill plate to inspect the rim joist and exterior wall sheathing. Any compromised OSB and studs were cut back to solid wood; affected cavities were treated and dried with desiccant dehumidification and axial fans until moisture content met industry-accepted levels prior to rebuild.
- 2
Framing repairs and ensuring load continuity
Where framing members had been notched or weathered we sistered 2x8 and 2x10 joists and installed a pressure-treated rim plate with stainless-steel fasteners at the sill. All cuts and reinforcement followed typical Ontario building practice for bearing continuity, avoiding point-loads on the floor assembly.
- 3
Mechanical rework for code-compliant venting and drains
We rerouted the dryer vent to the shortest practical exterior run, using rigid metal duct with backdraft damper and sealed penetrations per ventilation best practice, and resized the laundry standpipe and trap to meet plumbing requirements. A floor-mounted stainless utility sink was plumbed with an accessible P-trap and insulated water supply lines to reduce freeze risk during seasonal temperature swings common in Durham region homes.
- 4
Assembly of moisture-resilient floor and wall systems
Over pressure-treated sleepers we installed exterior-grade plywood subfloor over a vapour-mitigating underlayment, then 8 mm tile with an epoxy grout chosen for stain resistance. Lower walls received cement board (Type C rendering) behind the tiled splash and a water-resistant paint on higher surfaces to prevent long-term degradation from tracked-in moisture.
- 5
Finish carpentry and integrated storage for high use
We installed a built-in bench with a cedar-lined base for footwear, ventilated cubbies and a full-height coat closet with a sealed base and adjustable shelving. All millwork used water-resistant MDF and polyurethane finish at plinths and bench tops for cleanability and longevity in a wet entry zone.
Frequently Asked Questions
How long does a project like this usually take?
A typical rebuild of this scope—selective demolition, drying, framing repairs, mechanical reroute and finishes—runs about two to four weeks depending on the extent of hidden damage and permit timelines. Weather can affect drying times, especially in spring thaw or winter when humidity control takes longer.
How much disruption should we expect in our home?
Expect partial access restrictions because we need to contain dust and route temporary laundry services when practical. We stage work to maintain safe egress and keep the rest of the house functional, and we document mechanical changes so homeowners can restore services quickly once the main work is complete.
When is a rebuild necessary versus a cosmetic update?
If there are signs of chronic moisture, rot in sill plates or framing, persistent mould, or improperly routed dryer vents and trapped condensate, a full rebuild is warranted. Cosmetic updates mask failure mechanisms; we recommend addressing root causes first to avoid repeat failures.
Do you consider seasonal risks specific to Scugog and Durham County?
Yes. We specify insulated water lines, properly sloped exterior drainage, and materials that resist freeze–thaw cycles and salt exposure typical of Scugog and nearby communities. Seasonal performance is a primary design driver for these rebuilds.
Rebuild your mudroom for Scugog seasons and heavy use
If your mudroom or laundry is showing moisture, rot or poor ventilation, we can inspect and propose a code-compliant rebuild tailored to Durham County conditions.
Get a Free Quote