
Rear addition and family room for a Brock two-storey house
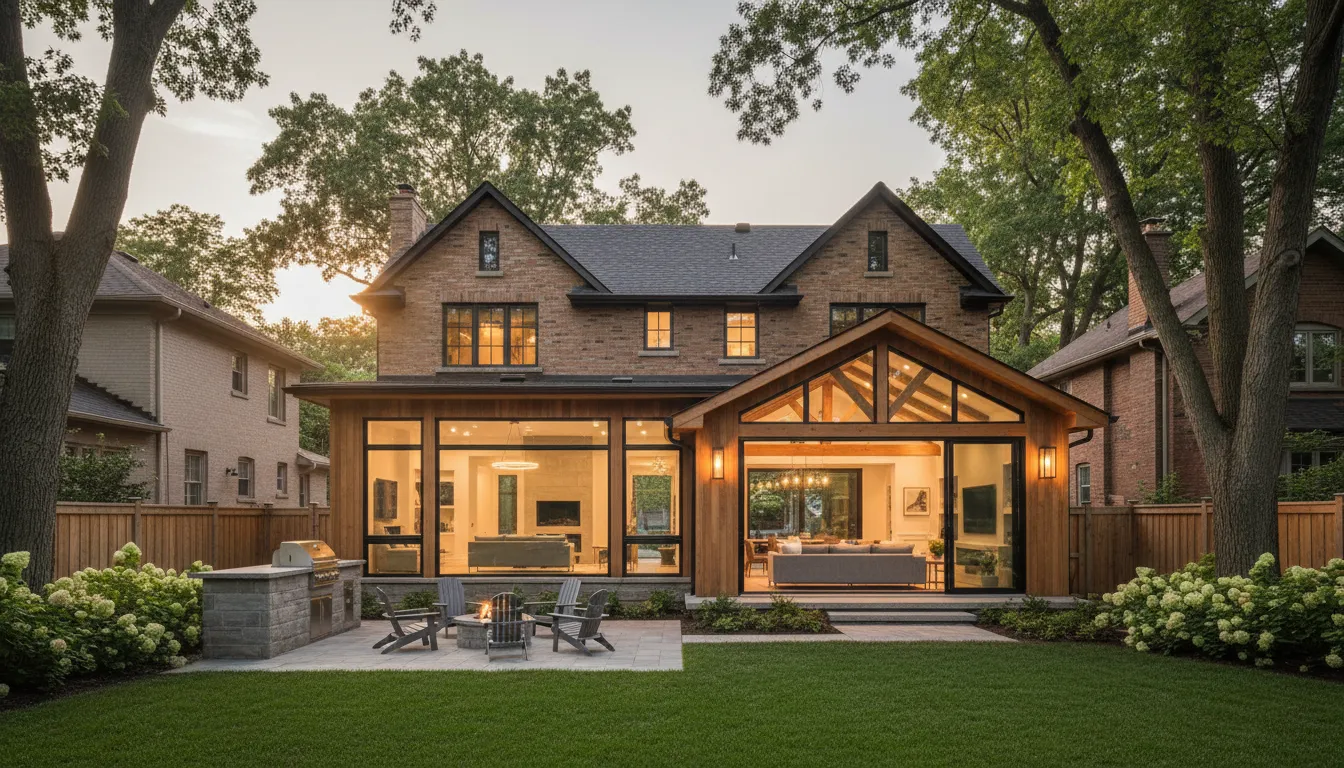
A two-storey rear addition to create a bright, durable family room while addressing structure, drainage and energy efficiency.
What we were asked to solve — site-specific constraints
The project was a rear addition to an existing two‑storey home in Brock, Ontario, intended to provide a larger family room and improved connection to the backyard. The house sits on typical Durham County glacial till with seasonal frost heave considerations. Homeowners also wanted better thermal performance than an average retrofit and a clean junction between old and new framing assemblies.
Existing foundation and soil conditions
The original house had a poured concrete foundation with minimal perimeter drainage. We found variable soil-bearing capacity at the rear, requiring targeted geotechnical attention. That dictated deeper footings and a subdrain detail to resist frost heave and prevent hydrostatic pressure on the new walls.
Access and phasing limits
The property backed onto a narrow backyard with a lane to one side and mature trees, limiting crane options and material staging. We planned material deliveries for off-peak hours and used a compact excavator and telehandler to limit disturbance. Phasing was important to maintain a weather-tight connection between existing living spaces and the active work area.
Performance and occupant goals
The homeowners wanted a bright family room with robust acoustic separation and high thermal performance for year-round comfort. They also wanted a seamless interior floor level and durable finishes suitable for family use. These goals influenced choices for glazing, continuous insulation, and structural transitions to minimise thermal bridging.
What the homeowners gained — measured outcomes
The completed rear family room met structural, thermal, and drainage objectives without compromising the existing house. The assembly choices focused on long-term performance and reduced maintenance in Brock's climate.
Improved structural resilience and stability
Reinforced footings, dowelled connections and hurricane-strapped framing created a continuous load path between old and new. These measures reduce differential settlement risk and improve the addition's performance under wind and snow loads consistent with Ontario Building Code expectations.
Enhanced energy and moisture control
Continuous exterior insulation, sealed air-barrier membranes and triple-pane glazing significantly reduce heat loss and cold‑weather drafts. The insulated slab with capillary break and functioning perimeter subdrain mitigates seasonal moisture risk and frost heave typical in Durham County soils.
Documentation, warranty and maintenance guidance
We delivered a package including as-built framing and foundation sketches, material specifications (insulation types, window model ranges, membrane products) and a maintenance guide for landscaping grades and subdrain cleanouts. The work carries the contractor's standard workmanship warranty and manufacturer warranties for windows and membranes; homeowners received clear service steps for seasonal checks.
Common questions about rear additions like this
How long does a project like this typically take?
A properly scoped rear addition from excavation through finishes commonly ranges from three to five months, depending on inspections, weather and site constraints. Seasonal factors in Brock—freeze/thaw windows and municipal inspection scheduling—can extend timelines, so planning around spring excavation is common.
How disruptive will the work be to living in the house?
We phase the work to maintain a weather-tight barrier between the occupied and active zones, and isolate dust with negative-pressure containment when interior demolition occurs. Expect daily activity on site during structural phases and quieter periods during finishes; communication and a staging plan reduce surprises.
When should homeowners consider a rear addition instead of renovating inside the footprint?
Choose an addition when you need increased usable floor area, improved daylighting, or to correct structural or site drainage deficiencies that an internal remodel can’t address. Additions also let you design modern thermal and moisture-control assemblies from the ground up rather than retrofitting older systems.