
Whole‑Home Flooring Replacement for a Two‑Storey Home in Brampton
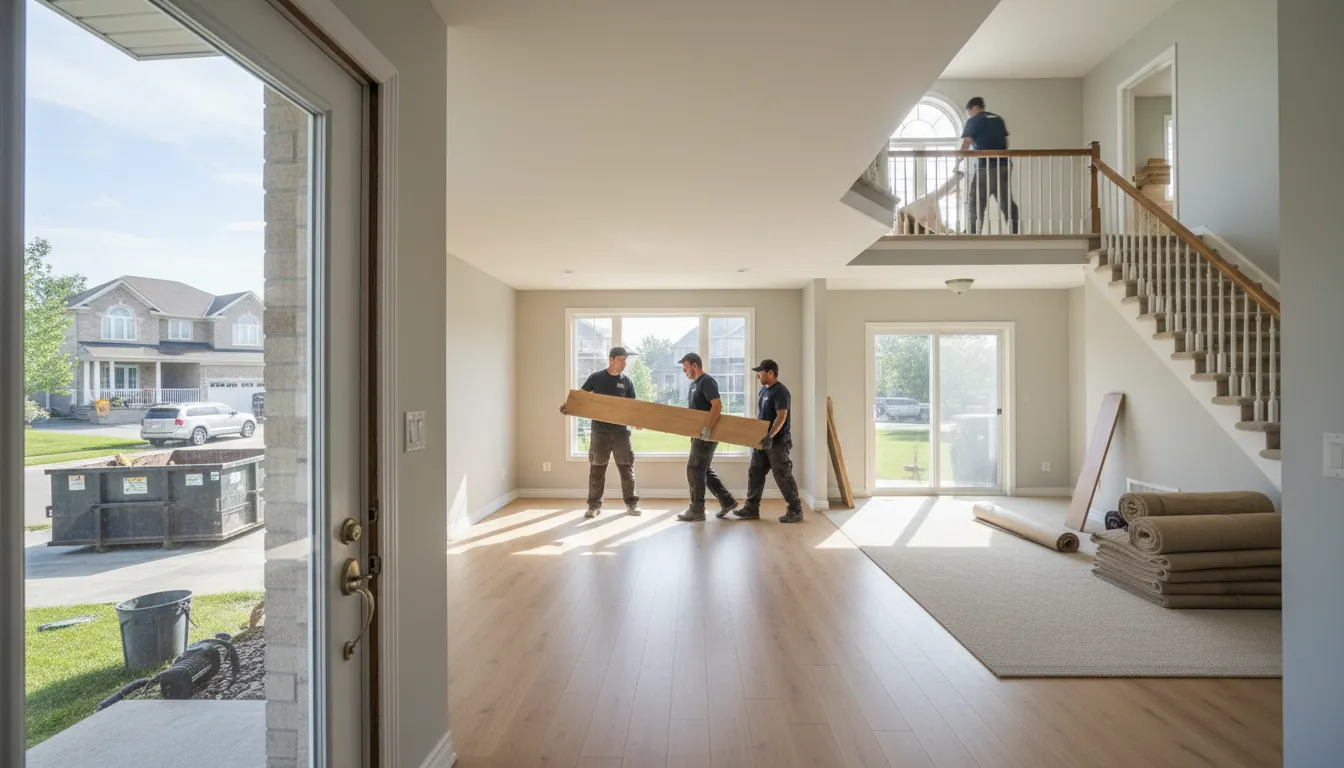
Engineered hardwood throughout a two‑storey home with subfloor repairs, moisture control and strict installation standards.
- 1
Survey, moisture mapping and specification
We began with a full site survey and moisture mapping using pin and non‑contact meters to assess slab and subfloor moisture levels. Based on readings and the owners' use patterns we specified 3‑ply engineered white oak (8–10 mm wear layer bonded to HDF core) for living areas and a waterproof SPC (stone plastic composite) for the mudroom and laundry.
- 2
Subfloor remediation and leveling
Where we found delaminated plywood and soft spots we removed compromised panels, sistered new 23/32" tongue‑and‑groove plywood to joists, and installed an exterior‑grade underlayment in areas exposed to moisture. We targetsurfaced low spots with a Portland‑based self‑levelling compound where differential exceeded manufacturer tolerances to ensure a flat substrate within 3 mm over 3 m as required for engineered flooring.
- 3
Moisture control and vapour management
On the ground‑floor slab and mudroom we installed a 6‑mil polyethylene vapour barrier beneath the SPC with seam taping to reduce upward moisture transmission, and in crawl spaces we improved ventilation and added a 4‑mil liner where required. Adhesive choices and cushioning were selected per manufacturer recommendations to avoid trapping moisture between layers.
- 4
Installation, acoustics and finishing
Engineered boards were acclimatised on site per CSA and manufacturer guidance before installation. We used a full‑spread urethane adhesive in high‑traffic zones and a floating click system elsewhere, and installed a 2 mm cork underlayment under upstairs runs to meet impact sound reduction targets. Transitions, reducer mouldings, and stair nosings were fitted and sanded where required; all perimeter gaps were left for seasonal expansion and covered with quarter round or flush reducers.
- 5
Quality control, documentation and commissioning
Following installation we conducted a thermal and moisture re‑check, photographed critical details, and prepared an installation report noting substrate conditions, adhesive and product batch numbers, and warranty instructions. We also provided maintenance guidance for seasonal care and nailed down clearance details around door jambs to avoid future binding.
Frequently Asked Questions
How long does a whole‑home flooring replacement typically take?
For a two‑storey detached home in Brampton a full replacement, including subfloor repairs and acclimatisation, generally runs two to four weeks. The schedule varies with the extent of remediation required and seasonal drying times for levelling compounds and adhesives.
How disruptive will the work be to daily life?
We stage work to keep at least one path between entrances and living areas available, but expect noise, dust and temporary relocation of furniture. Because we document each phase and control dust with containment and negative‑pressure measures, disruption is managed methodically rather than eliminated.
When is a whole‑home replacement necessary instead of spot repairs?
Whole‑home replacement is recommended when substrate failures (delamination, chronic moisture, uneven deflection) are widespread, or when clients want consistent performance and aesthetic across levels. Partial fixes can be cost‑effective, but they leave mixing materials and recurring failure risks if underlying issues aren’t addressed.
Want a methodical estimate for flooring in Brampton?
We prepare moisture‑tested, code‑aware proposals with installation records suited for Peel County homes.
Get a Free Quote