
Basement converted into a Code-compliant second suite in Ajax
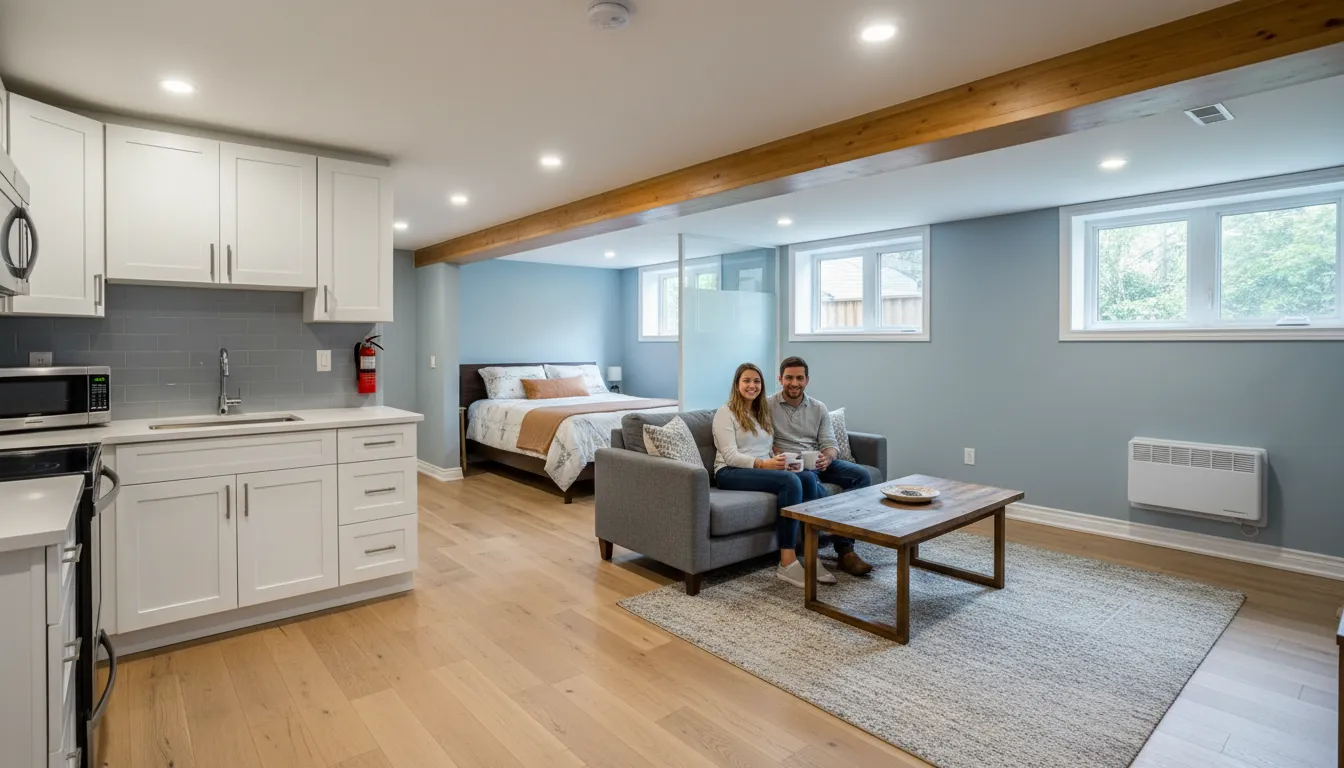
Converted an unfinished basement into a code-compliant, durable rental suite while managing moisture, sound and egress constraints.
- 1
Diagnostics and targeted remediation
We began with a moisture audit (capacitance meter and visual mapping) and opened discreet sections of the foundation parging to inspect the footing. Where we saw hairline seepage we applied a crystalline waterproofing product and re-pointed mortar joints; we did not over-encapsulate the wall so vapour could escape behind a drainage assembly.
- 2
Drainage and vapour management
We installed an interior perimeter drainage channel tied to a submersible sump with a battery backup to handle seasonal groundwater typical of Ajax’s clay soils. A polyethylene vapour barrier (6 mil) was placed over compacted granular sub-slab with a thermal break where required, ensuring concrete slab performance and continuous capillary break.
- 3
Structure, fire separation and egress
We framed new non-load-bearing partition walls with pressure-treated bottom plates and 2x4 studs at 16 inches on centre, then installed 1/2" Type X gypsum on both sides where the suite shares a wall with the house to achieve a suitable fire-resistance rating. For the bedroom we cut an egress opening, installed a steel-reinforced window well and an egress window that meets minimum clear opening sizes per code.
- 4
Mechanical, ventilation and sound control
The suite received an independent HRV balanced-ventilation run sized to the suite volume, with separate zoning and exhaust for kitchen and bathroom to prevent cross-contamination. We used resilient channels and Roxul mineral wool in party walls and the ceiling assembly to meet STC targets for tenant privacy.
- 5
Electrical, finishes and documentation
All electrical work was done to CSA C22.1 standards with a sub-panel for the suite and clearly labelled circuits; smoke and CO detectors were hardwired with battery backup where required. Finishes used water-resistant flooring at grade, washable acrylic paint, and a kitchen with epoxy-grouted tile backsplash — and we supplied a full permit-ready package and as-built drawings for the municipality.
Frequently Asked Questions
How long does a conversion like this typically take?
A project of this scope in Ajax generally takes 8–12 weeks from permit to completion, depending on site conditions and inspection scheduling. Unforeseen moisture remediation or municipal review cycles can lengthen the timeline.
How disruptive will the work be to the household?
We stage work to limit disruption: major demolition and noisy trades are scheduled first and contained, with dust control and protected pathways. Because Ajax properties often have tight yards, material handling requires more coordination but we maintain a methodical, safe sequence to reduce homeowner inconvenience.
When is a legal second suite required instead of an informal unit?
If the basement will be rented and has separate sleeping, cooking and sanitation facilities, municipalities in Durham Region require it to meet Building Code, zoning and fire-safety rules. Going legal protects both owner and tenant and avoids enforcement action later.
Will this handle seasonal groundwater in Ajax?
Yes — the design included an interior perimeter drain, sump pump with battery backup and a vapour-permeable wall assembly to handle clay-soil conditions common here. Regular maintenance of the sump and perimeter grading is still recommended to keep the system effective.
Ready to make a legal suite in Ajax a safe, durable asset?
We handle the technical design, municipal paperwork and trades coordination so your conversion meets code and stands up to local conditions.
Get a Free Quote