
Going Open Concept: Structural Realities to Know First
Learn what to check before you remove walls, how to plan for structure, permits, and impact—so your open space works with Toronto’s climate and housing styles.
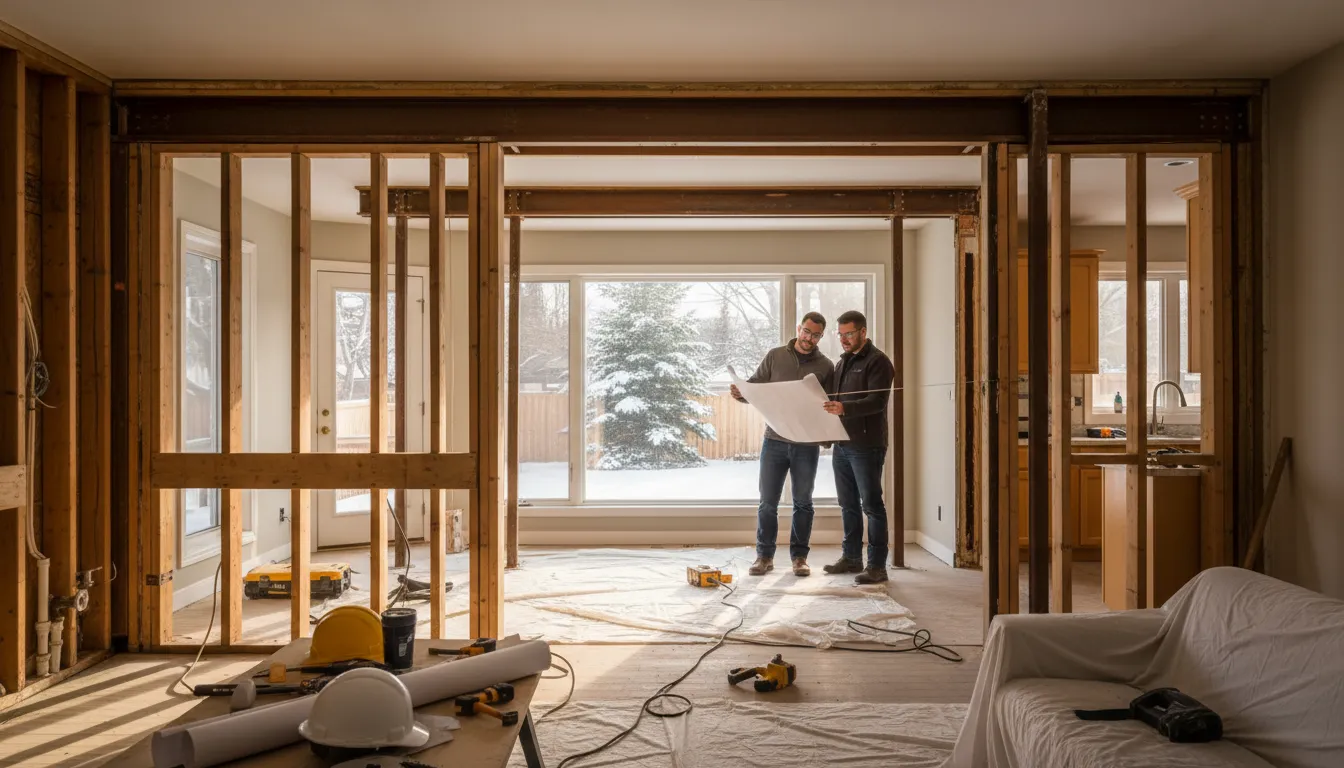
How does going open concept affect the structure of a home?
Opening up rooms changes load paths, finisheR elements, and long-term performance. You’ll need to assess loads (walls, beams, floors), potential for vibration and chatter, and how services (mechanical, electrical, plumbing) reorganize in a larger, brighter space.
Load-bearing reality
Open plans often move or remove walls that once carried roof and floor loads. You’ll typically replace with a beam or structural steel/MLC solution, sized to span the opening while preserving ceiling height and insulation continuity.
Floor and ceiling continuity
Subfloor, joists, and ceiling ties must maintain stiffness. Expect to re-connect or reinforce diaphragms to prevent sag, cracking, or uneven floors as rooms widen.
Mechanical and electrical rearrangements
Ducts, pipes, and wiring must be re-routed to fit the new layout. This impacts ceiling heights, soffits, and makeup air for combustion appliances, especially in Toronto’s climate with cold winters.
Thermal and acoustic performance
An open space can alter thermal zoning and sound transmission. You’ll likely install continuous insulation, air barriers, and possibly acoustic underlay to curb echo and heat loss across the larger footprint.
Step-by-Step: Going Open Concept: Structural Realities to Know First
These steps map how a typical open-concept project progresses, from evaluation to finished space. Always verify local permit requirements and insurer expectations in Toronto and surrounding Peel, York, and Durham regions.
- 1
Assess the current structure
Begin with a building framing plan. Identify load-bearing walls, beam locations, and existing connections. A licensed structural engineer will verify spans and the required moment connections for a safe, compliant open plan.
- 2
Consult a qualified designer/engineer
Work with a professional who understands Toronto’s housing stock and climate. They’ll translate architectural goals into feasible load paths, determine beam sizing, and specify hidden work like fire-rated assemblies where needed.
- 3
Evaluate services and utilities
Map existing plumbing, electrical, and HVAC routes. Plan for new runs that minimize disruption and maintain code-compliant clearances around joists and ducts.
- 4
Check with the permit office
City of Toronto and the province require permits for structural changes. Submissions should include drawings, calculations, and energy considerations. Expect review timelines to vary and confirm local documentation needs.
- 5
Obtain insurer guidance
Notify your insurer early; many policies require notice of renovations and updated square footage. Insurers in Ontario typically look for contractor workmanship standards and proper permitting before approving coverage for structural changes.
- 6
Engage a licensed contractor and schedule trades
Choose a contractor with Toronto-area experience and recent open-concept projects. Coordinate carpenters, HVAC, electrical, and drywall within a realistic timeline that accounts for winter conditions and supply chain factors in Ontario.
Mistakes to Avoid
Open-concept renovations can backfire if you skip critical steps. Here are common missteps and practical fixes to keep your project on track in Toronto’s market.
Underestimating structural needs
Assuming a non-load-bearing wall is harmless can lead to unsafe spans. Hire a structural engineer to confirm beam types, sizes, and connections before any wall removal.
Skipping permits or incorrect scope
Operating without proper permits or misrepresenting the scope can delay the project and raise insurance questions. Start with a clear plan and permit-ready drawings.
Inadequate insulation and air sealing
Open plans can loosen thermal envelopes. Plan for continuous insulation, air barriers, and appropriate vapor retarders to prevent cold drafts and condensation.
Poor coordination of electrical and plumbing
Rerouting services after walls come down is expensive and disruptive. Create a service plan early to avoid reworks and safety issues.
What Affects Your Outcome
Several factors determine how smoothly an open-concept project goes from planning to finish in Toronto and the wider GTA.
Deadlines and weather
Toronto’s climate means scheduling must consider winter shutdowns and summer humidity. Seasonal timing affects material availability and interior drying times.
Documentation quality
Clear drawings, loads, and energy details speed permit reviews and reduce back-and-forth with inspectors.
Policy type and coverage
Your home insurance and any builder risk policies influence how you document changes and claim potential damages.
Local rules and by-laws
City requirements for sound, energy, and structural alterations vary by district; verify with the local building department.
Contractor choice
Choose license, insurance, and references. The right team knows Toronto neighborhoods and typical house frames (bungalows, detached, semi-detached) and their quirks.
Financing and contingency planning
Open-concept work often runs 10-20% over initial estimates. Build a contingency for materials, trades, and permit fees.
Free open-concept assessment for Toronto homeowners
If you’re considering removing walls or reconfiguring spaces, a no-obligation assessment can identify structural needs, permit considerations, and insulation needs before you commit.
Get a Free Quote