
Turning Your Basement Into a Legal Suite in Ontario
A practical guide to permits, safety, timelines and decisions for Toronto-area homeowners.
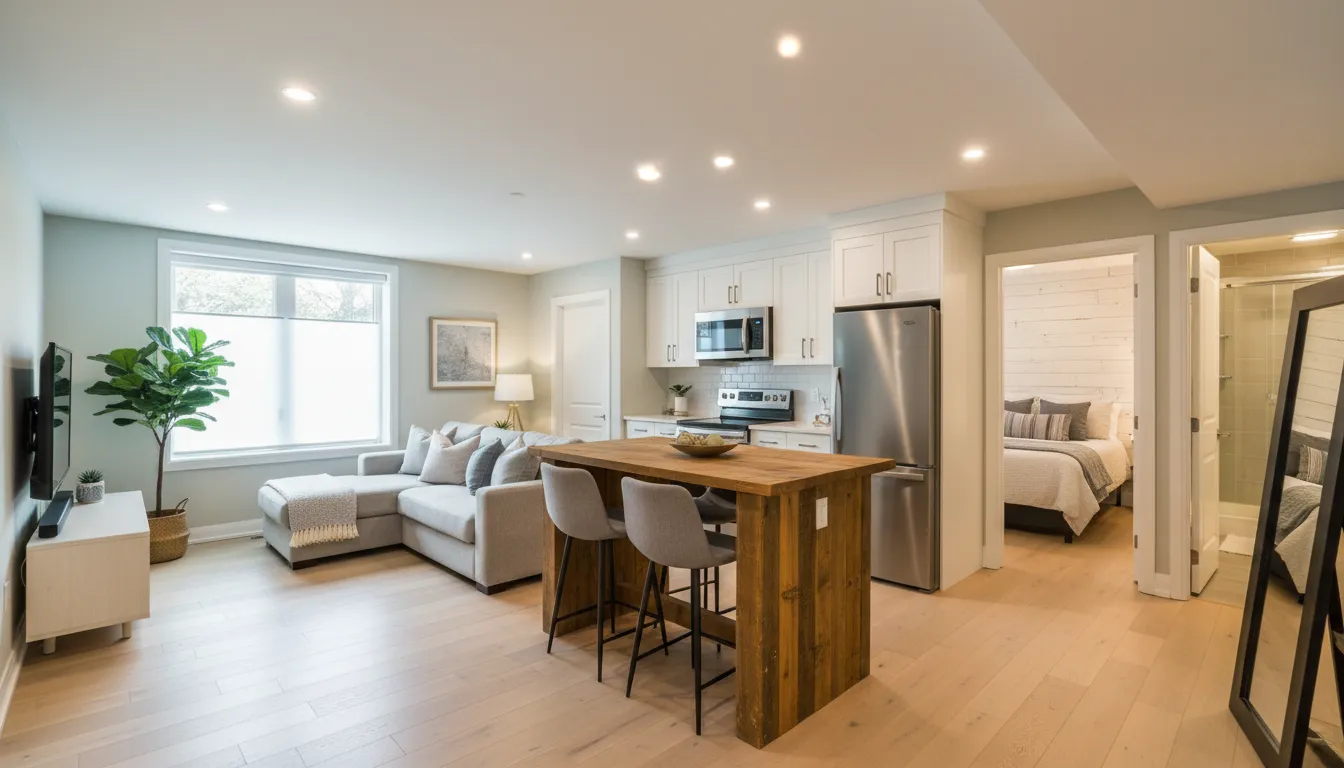
Can I legally convert my basement into a rental suite in Ontario?
Yes — you can often convert a basement into a legal secondary suite in Ontario if the unit meets municipal zoning, building code, fire-safety and plumbing requirements and you obtain the required permits and inspections; check local bylaws and your insurer first.
Basic definitions: legal vs. illegal suites
A legal suite is a self-contained dwelling that meets municipal zoning and the Ontario Building Code (OBC) requirements, has required egress, and has passed inspections and permits. An illegal suite lacks approvals or fails to meet code items such as ceiling height, fire separations, or proper exits.
Why permits matter
Permits ensure the work complies with safety standards and make the suite insurable and sellable. Without permits you risk orders to stop work, orders to remove the suite, fines, and insurance refusal in the event of a claim.
How provincial and municipal rules interact
The Ontario Building Code sets minimum technical requirements; the City of Toronto and surrounding municipalities (for example, Mississauga and Vaughan) set zoning and administrative processes. You must comply with both; local variations and interpretation are common, so confirm details with your local building department.
Insurance and mortgage considerations
Converting a basement can change your insurance risk profile and mortgage conditions. Contact your insurer and lender early to disclose the plan; policies and mortgage covenants vary and you should verify coverage and any consent requirements before tenancy.
Step-by-Step: Turning Your Basement Into a Legal Suite in Ontario
This is the practical, ordered workflow most Toronto-area homeowners follow to create a legal basement suite. Steps may overlap and local offices sometimes require additional items — always verify with your municipality.
- 1
1. Check zoning and lot rules
Contact the City of Toronto zoning office (or the appropriate local municipality if you live in nearby Mississauga or Vaughan) to confirm that your property allows a secondary suite and whether size, parking or unit count limits apply. Zoning can also dictate where windows and entrances must be placed.
- 2
2. Preliminary assessment and plans
Hire a qualified designer, architect, or experienced contractor to measure the space and produce drawings that show layout, egress windows, fire separations, ventilation, and plumbing modifications. These drawings will be required for a building permit application and help identify code obstacles like ceiling height or mechanical capacity.
- 3
3. Apply for permits and approvals
Submit drawings and supporting documents to your local building department for a building permit; you may also need electrical, plumbing, and HVAC permits. Some municipalities require a separate zoning confirmation or a municipal planning review before the building permit is issued.
- 4
4. Complete work to code with inspections
Proceed with construction only after permits are issued. Arrange for required inspections at key stages—footing/foundation changes, rough-ins (plumbing/electrical), insulation/fire separation, and final occupancy. Passing inspections is necessary to obtain a final occupancy permit or letter.
- 5
5. Final fire and safety compliance
Ensure smoke alarms, CO alarms, appropriate fire separations, and sound attenuation meet OBC and municipal requirements. Many municipalities require a final inspection and a written declaration that the suite is compliant before it can be legally occupied.
- 6
6. Update insurance and tenancy paperwork
Once the unit is approved and inspected, notify your insurer and update your policy to show the rental unit; check if additional rental property coverage is needed. Prepare a proper lease that includes utility arrangements, maintenance responsibilities and legal occupancy limits.
Mistakes to Avoid
Converting a basement has a predictable set of costly missteps. Avoid them by planning, using code-aware trades, and communicating early with municipal staff and your insurer.
Skipping the building permit
Working without a permit may save time short-term but creates long-term risk: orders to remove the suite, expensive retrofits, and problems when selling. Always get permits before structural, electrical, or plumbing changes so inspections can verify code compliance.
Ignoring egress and fire separation rules
Basement bedrooms require approved egress windows or doors and the unit must have proper fire-rated separations from the main house. Use contractors who know OBC fire-rating assemblies and window well/egress sizing — improper installations are a top reason inspections fail.
Underestimating HVAC and ventilation needs
Basements are colder and wetter than main-floor units; improper heating, ventilation, or exhaust can lead to mould and occupant complaints. Plan for adequate heat source, fresh-air ventilation, and controlled moisture (sump pump strategy, dehumidifier, or mechanical ventilation) so the space is healthy and code-compliant.
Hiring a contractor without references or licences
Select tradespeople experienced in Ontario basement suites and ask for local references. Confirm trade licences where applicable, check insurance, and get a detailed scope and contract. Poor workmanship on plumbing or electrical systems is commonly flagged by inspections and costly to fix.
What Affects Your Outcome
These factors most influence cost, timeline, and success when making a legal suite.
Municipal interpretation and timelines
Different Toronto-area permit offices can interpret code items or required drawings differently; approval timelines vary depending on workload and whether your submission is complete.
Quality of documentation and drawings
Clear, code-focused drawings reduce review rounds. Incomplete or generic plans usually trigger revisions and delays.
Existing structure and services
Ceiling height, foundation condition, existing plumbing stacks, and electrical service capacity determine how much structural work and service upgrades you need.
Choice of contractors and trades
Experienced trades familiar with the OBC and Toronto inspections tend to pass inspections faster and avoid rework; unqualified trades often trigger inspector rejections.
Seasonal and weather impacts
In Toronto’s climate (America/Toronto time zone), exterior work such as window egress installation, foundation repairs, or drainage upgrades can be slower or costlier in winter; plan accordingly.
Insurance and lender conditions
Insurer requests for specific safety upgrades or lender requirements (e.g., notifying your mortgage holder) can add steps and affect scheduling and costs.
Frequently Asked Questions
Do I need a separate entrance for a legal basement suite?
Not always. Many municipalities allow internal access between units provided fire separations and egress are satisfied, but some local zoning rules or parking/tenant access considerations favour a separate entrance. Confirm with your local planning office.
What ceiling height is required for living spaces?
The Ontario Building Code sets minimum finished ceiling heights but exceptions exist for pre-existing construction and under beams. Your drawings should show exact heights so the building department can confirm whether modifications are needed.
Will converting my basement increase my property taxes?
Possibly. Adding a legal rental unit may change property assessment or trigger a reassessment; outcomes vary by municipality. Contact the municipal assessment office for guidance specific to Toronto or neighbouring cities like Mississauga.
Can I rent the unit while work is ongoing?
No. A unit must pass final inspections and receive the required occupancy clearance before being legally occupied. Renting a unit before final sign-off risks enforcement actions and insurance issues.
How long does the permit process usually take in Toronto?
Times vary with scope and completeness of the application; simple permit-only jobs can be a few weeks but complex conversions requiring plan review can take several months. Early pre-application conversations with the building department help set realistic timelines.
Do I need a designer or can a contractor do the drawings?
For many basement suites, an experienced contractor can prepare adequate drawings, but complex modifications, structural changes, or variance requests may require a licensed designer or architect. Choose whoever will produce OBC-compliant plans acceptable to the municipality.
Free on-site inspection and permit readiness review
We’ll review your basement for code issues, egress, and permit needs and outline next steps you can share with the city — no pressure, just clear options.
Get a Free Quote