
Aging-in-Place Renovations: Planning a Forever Home
How to plan practical, safe updates so you can live comfortably at home longer
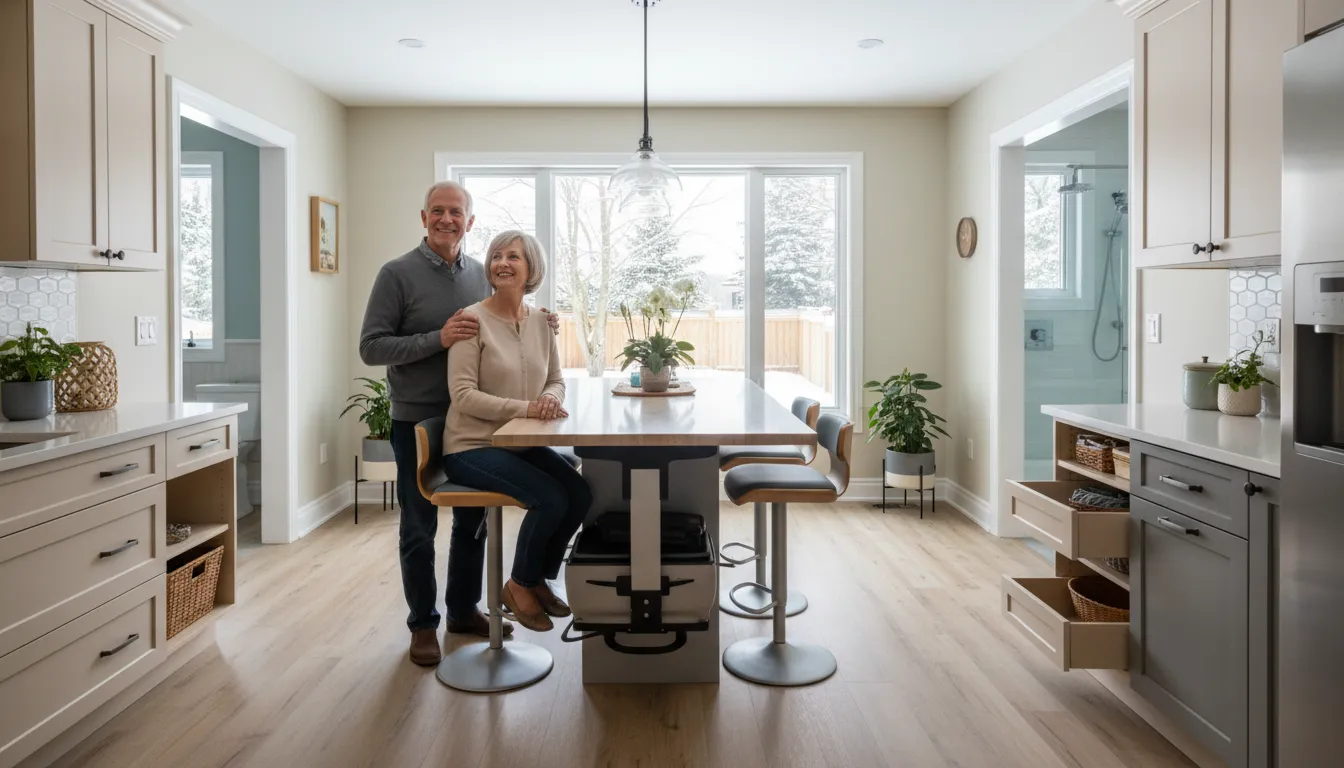
What are aging-in-place renovations and why plan them now?
Aging-in-place renovations are targeted home updates that improve safety, accessibility, and usability so people can stay in their own home as their needs change—planning ahead reduces costs, keeps you independent longer, and protects home value.
Core definition
Aging-in-place work focuses on mobility, fall prevention, and everyday convenience. That includes wider doorways, non-slip floors, lever handles, zero-step entries, improved lighting, and bathrooms designed for safe transfers. The goal is functional independence, not a medical remodel.
Levels of intervention
Changes range from low-cost, reversible fixes (grab bars, hand-held showerheads) to medium projects (widening doors, replacing tubs with curbless showers) to major renovations (main-floor primary bedroom, lift or elevator installation). Prioritizing projects by risk and daily need helps budget and schedule work.
Long-term value and resale
Thoughtful accessibility upgrades can boost market appeal to downsizers and multi-generational families, but not every expensive modification recoups full cost. Focus on universally beneficial items—better lighting, main-floor full bath, and no-step entries—because these help many buyers.
Step-by-Step: Aging-in-Place Renovations: Planning a Forever Home
A practical, staged process helps you make decisions that balance safety, budget and livability. Follow these steps to develop a realistic plan and manage work with fewer surprises.
- 1
1. Assess current and future needs
Start with an honest walkthrough: note mobility challenges, clutter hotspots, trip risks and where daily tasks are hardest. Consider short-term needs and likely changes over 5–10 years—this drives prioritization for projects such as grab bars today or a main-floor bedroom later.
- 2
2. Prioritize projects by safety, cost and disruption
Group tasks into immediate safety fixes, near-term convenience upgrades, and long-term structural work. Tackle high-impact, low-disruption items (handrails, non-slip surfaces, lighting) first; schedule major structural changes (stairs, rerouting plumbing) so you can plan for time and expense.
- 3
3. Gather baseline measurements and document problems
Measure door clearances, hallway widths, bathroom layouts, stair rise/run and entry steps; take photos and write brief notes about how you use spaces. These details save time when discussing options with designers, occupational therapists, or contractors.
- 4
4. Consult professionals and check local rules
Speak with a contractor experienced in accessibility work, and consider an occupational therapist for personalized mobility advice. In Toronto and surrounding areas—Mississauga, Markham and York Region—confirm permit needs with the city’s building department because some changes (structural, electrical, plumbing) require permits.
- 5
5. Get multiple quotes and vet contractors
Request detailed quotes with scope, timeline and allowances for finishes. Check references, proof of insurance, WSIB compliance in Ontario, and past work examples. Ask contractors how they handle change orders and site protection for elderly occupants.
- 6
6. Schedule, prepare and review work
Plan work to minimize disruption—do noisy or dusty phases when alternative sleeping arrangements are possible and protect stairs and floors. Keep a simple contract addendum for any late changes and maintain clear communication with the contractor during the build.
Mistakes to Avoid
Homeowners often spend more than necessary or make changes that create trouble later. Avoid common errors by planning for accessibility that’s practical now and flexible later.
Skipping a proper assessment
Rushing to buy products without a needs assessment usually wastes money. A short occupational-therapy consult or a contractor’s accessibility checklist identifies the real barriers and suggests cost-effective solutions you might not have considered.
Over-customizing for a short-term issue
Installing highly specialized equipment that’s costly and difficult to remove can hurt future saleability. Favor adaptable solutions—grab bars with reinforced blocking, threshold ramps, and benches—so the home remains useful for others later.
Ignoring permits and building codes
Structural changes, stair modifications, and some electrical/plumbing work often require permits in Toronto and Ontario. Failing to pull permits can lead to fines, trouble with insurance claims, or complications when selling. Always verify permit requirements with your local building office.
Choosing the lowest bid without vetting
A low quote may omit important work or use inferior materials. Check contractor credentials, ask to see similar completed projects in Toronto or nearby Mississauga and Markham, and insist on a clear written scope and warranty for labor and materials.
What Affects Your Outcome
Several practical factors determine cost, timeline and success.
Current home layout
Split levels, narrow hallways, or small bathrooms make accessibility upgrades harder and more expensive than a bungalow or home with a main-floor bedroom.
Permit and code requirements
Local building rules in Toronto and surrounding regions affect how quickly work can start and what inspections are needed; structural changes usually trigger permits.
Contractor experience
A contractor familiar with aging-in-place work and Ontario standards will foresee issues and recommend efficient solutions; inexperienced trades may cause delays or rework.
Materials and finish choices
Choosing commercial-grade fixtures, slip-resistant flooring, or heavy-duty grab bars raises costs but improves durability; cosmetic upgrades are cheaper but may not meet safety needs.
Timing and seasons
Toronto’s climate (cold winters and freeze–thaw cycles) affects exterior work scheduling; indoor phases are less weather-dependent but may be harder to do during holidays or family events.
Budget flexibility
Renovations often reveal hidden issues—rotten framing, outdated wiring, or plumbing leaks—so a 10–20% contingency helps keep the project on track without stopping midway.
Frequently Asked Questions
How much will aging-in-place renovations cost?
Costs vary with scope: small accessibility upgrades (grab bars, lever handles, lighting) can be a few hundred to a few thousand dollars, medium projects (curbless shower, wider doors) commonly range from several thousand to tens of thousands, and major reconfigurations (main-floor bedroom addition or elevator) are larger investments. Get multiple estimates and include a contingency for unexpected repairs.
Do I need permits for these changes in Toronto?
Some work such as structural changes, new foundations, stair reconfiguration, or major plumbing and electrical alterations normally requires a permit from the City of Toronto. Minor non-structural fixes usually don’t. Because rules vary and enforcement is local, confirm with your municipal building division before starting.
Will my home insurance cover accessibility renovations?
Insurance typically covers damage from insured perils (fire, water damage) but not upgrades for convenience or accessibility. Some policies or provincial programs may offer limited assistance—check your policy and talk with your insurer; always verify coverage before beginning repairs tied to a claim.
What accessibility features give the best return on daily life?
High-impact features include a main-floor bedroom and full bath, curbless shower, improved lighting, lever door handles, and continuous handrails. These reduce daily risk and are useful to most occupants and visitors, so they tend to feel immediately valuable.
Should I work with an occupational therapist?
An occupational therapist can recommend personalized solutions based on how you perform daily tasks; their advice helps prioritize changes that improve independence. For many homeowners a single consult is a cost-effective step before major renovations.
How do I choose the right contractor in the Toronto area?
Look for contractors with documented experience in accessibility projects, Ontario insurance and WSIB compliance, references from recent local jobs (Toronto, Mississauga, Markham are useful touchpoints), and a clear written scope. Ask about warranties, subcontractors, and how they protect living areas during work.
Free aging-in-place assessment for Toronto homes
Book a short, onsite inspection to identify high-impact safety fixes and a budget range for next steps.
Get a Free Quote